
BEDS2
BATHS2
MLS#2342729
STATUSActive
PROPERTY TYPEResidential - Townhouse
SUBDIVISIONRaintree
Property Description
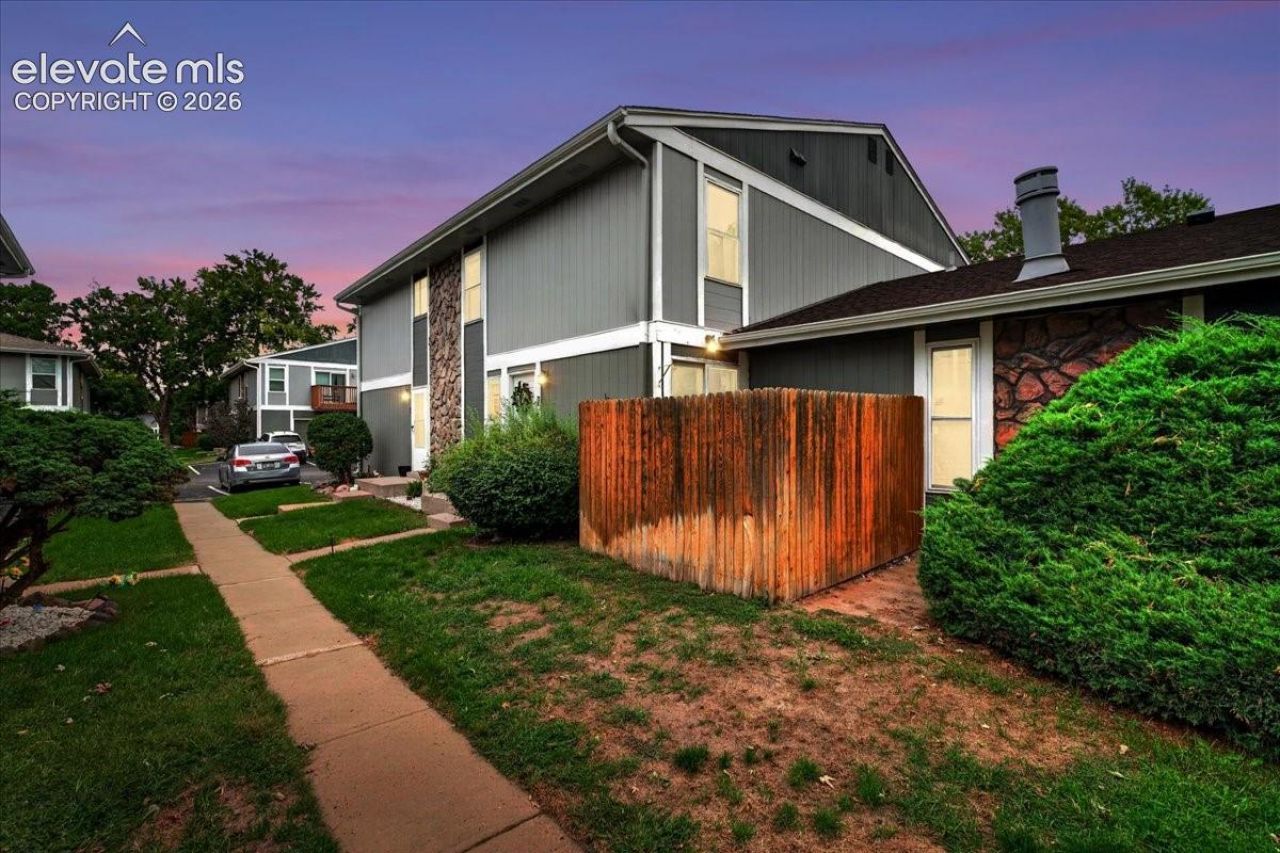
Welcome to this well-cared-for townhome, refreshed and ready for its next owner! The interior has been recently painted,the main-level wood floors were beautifully refinished in 2024, and the kitchen and both bathrooms feature recentlyupdated tile flooring. Both bathrooms also have new vanities. Stainless steel appliances, an attached one-car garage, and aprivate patio complete the home. The pet-friendly community also offers a pool and tennis courts, giving you even moreways to enjoy the Colorado outdoors close to home. And then there's the location! Situated in the Dayton Triangle area inRaintree East, this townhome puts you close to Cherry Creek, Buckley Space Force Base, the High Line Canal and CherryCreek trails, parks, shopping, dining, and major roadways. Grab a bite at popular nearby favorites like Piper Inn, Cody'sCafe & Bar, Seoul Korean BBQ & Hot Pot, Sushi Train, and more. Whether you're heading to Cherry Creek, commuting toBuckley, hitting the trails, meeting friends for dinner, or enjoying the community amenities, this townhome offers aconvenient Denver location that is close to Parker and Aurora, with so much right at your fingertips.
Property Features
Property Type: Residential - Townhouse
Cooling: Central Air
Heating: Forced Air
Lot Size: 0.01 Acres
Roof Type: Composite Shingle
Stories: 2.0
Taxes: $1,674
Year Built: 1974
Feature Descriptions
Appliances: Dishwasher, Disposal, Dryer, Microwave Oven, Oven, Refrigerator, Washer
Basement/Foundation: Crawl Space
Days on Site: 5
Existing Utilities: Other
Exterior: Wood
Floor Plan: 2 Story
Garage Type: Attached
Laundry Facilities: Upper
LotDescription: City View
Sewer: Sewer
Unit: Ground Floor
View: City
Water: Assoc/Distr
Listed By / Shown By
Listed By
Agency Name: Equity Colorado Real Estate
Agency Phone: 720-722-3209
Shown By
Agent Name: Tias (Ty) Hecht
Agent Phone: (719) 332-0433
Agency Title: The Cutting Edge, Realtors

Estimate Your Payment
Estimated Payment
$ 1,678.63 per month $1,453.09 Principal & Interest $139.50 Property Tax $86.04 Homeowner's InsuranceChange Payment Information

The real estate listing information and related content displayed on this site is provided exclusively for consumers’ personal, non-commercial use and may not be used for any purpose other than to identify prospective properties consumers may be interested in purchasing. This information and related content is deemed reliable but is not guaranteed accurate by the Pikes Peak REALTOR® Services Corp d/b/a elevateMLS.
Privacy Policy / DMCA Notice / ADA Accessibility


This site is hosted, designed and copyright
© 1994 - 2026 by
Delta Media Group, Inc. -- Patent Pending --
10001 E Evans Avenue, Unit 79B | MLS# 2342729
This townhouse located at 10001 E Evans Avenue, Unit 79B, Denver, CO 80247 is currently listed for sale with an asking price of $295,000. This property was built in 1974 and has 2 bedrooms. E Evans Avenue, Unit 79B is located in the Raintree subdivision. Search Raintree real estate on tyhecht.thecuttingedgerealtors.com today.