
BEDS3
BATHS2
MLS#7777699
STATUSActive
PROPERTY TYPEResidential - Single Family
SUBDIVISIONHeritage
Property Description
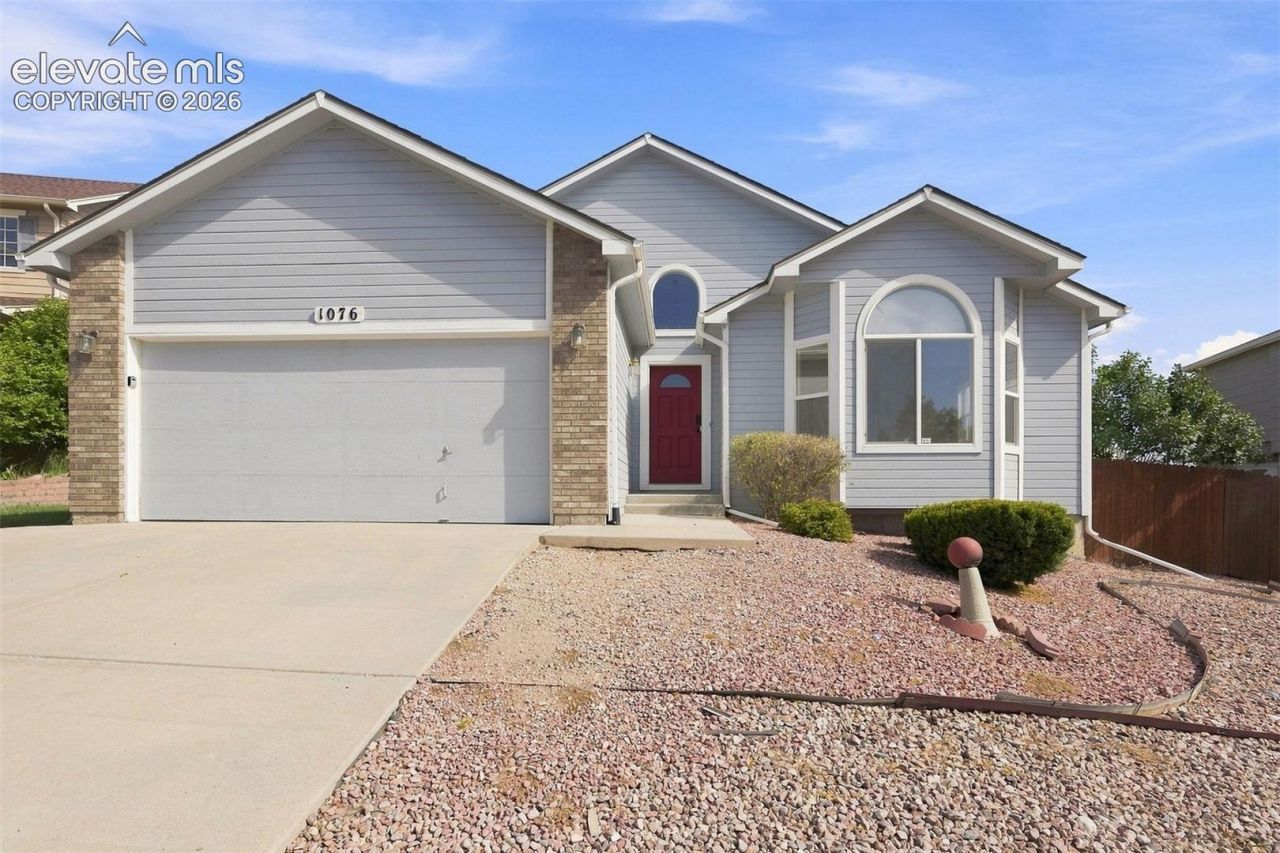
This 3 bedroom, 2 bathroom ranch style home in the Heritage Subdivision is just waiting for you to make it yours. With everything on the main level, you will enjoy the ease and comfort of this easy-flowing floor plan. The spacious family room with a vaulted ceiling offers lots of natural light and a gas fireplace to keep you warm and cozy in the fall and winter. The kitchen offers an eat-in dining area, plenty of cabinets, and sliding doors to the rear deck that leads you to the fenced backyard perfect for entertaining during those beautiful summer months. The primary bedroom has an attached bath with a walk-in shower. The full unfinished basement offers an opportunity for your future plans if you desire more finished areas. Located close to shopping, schools, and restaurants as well as Ft. Carson. This is a perfect place to call home! Schedule your showing today.
Property Features
Property Type: Residential - Single Family
Cooling: Central Air
Heating: Forced Air
Lot Size: 0.14 Acres
Roof Type: Other
Stories: 1.0
Taxes: $1,653
Year Built: 2002
Feature Descriptions
Basement/Foundation: Full Basement
Days on Site: 5
Existing Utilities: Electricity Connected, Natural Gas Connected
Exterior: Other
Floor Plan: Ranch
Garage Type: Attached
LotDescription: Level
Sewer: Sewer
Square Footage: 1336 (Basement)
Water: Municipal
Listed By / Shown By
Listed By
Agency Name: EveryState Inc.
Agency Phone: 501-725-1234
Shown By
Agent Name: Tias (Ty) Hecht
Agent Phone: (719) 332-0433
Agency Title: The Cutting Edge, Realtors

Estimate Your Payment
Estimated Payment
$ 2,381.15 per month $2,118.07 Principal & Interest $137.67 Property Tax $125.42 Homeowner's InsuranceChange Payment Information

The real estate listing information and related content displayed on this site is provided exclusively for consumers’ personal, non-commercial use and may not be used for any purpose other than to identify prospective properties consumers may be interested in purchasing. This information and related content is deemed reliable but is not guaranteed accurate by the Pikes Peak REALTOR® Services Corp d/b/a elevateMLS.
Privacy Policy / DMCA Notice / ADA Accessibility


This site is hosted, designed and copyright
© 1994 - 2026 by
Delta Media Group, Inc. -- Patent Pending --
1076 Linda Mood Drive | MLS# 7777699
This single family home located at 1076 Linda Mood Drive, Fountain, CO 80817 is currently listed for sale with an asking price of $430,000. This property was built in 2002 and has 3 bedrooms. Linda Mood Drive is located in the Heritage subdivision. Search Heritage real estate on tyhecht.thecuttingedgerealtors.com today.