
BEDS4
BATHS4
MLS#6658001
STATUSActive
PROPERTY TYPEResidential - Single Family
SUBDIVISIONUniversity Park
Property Description
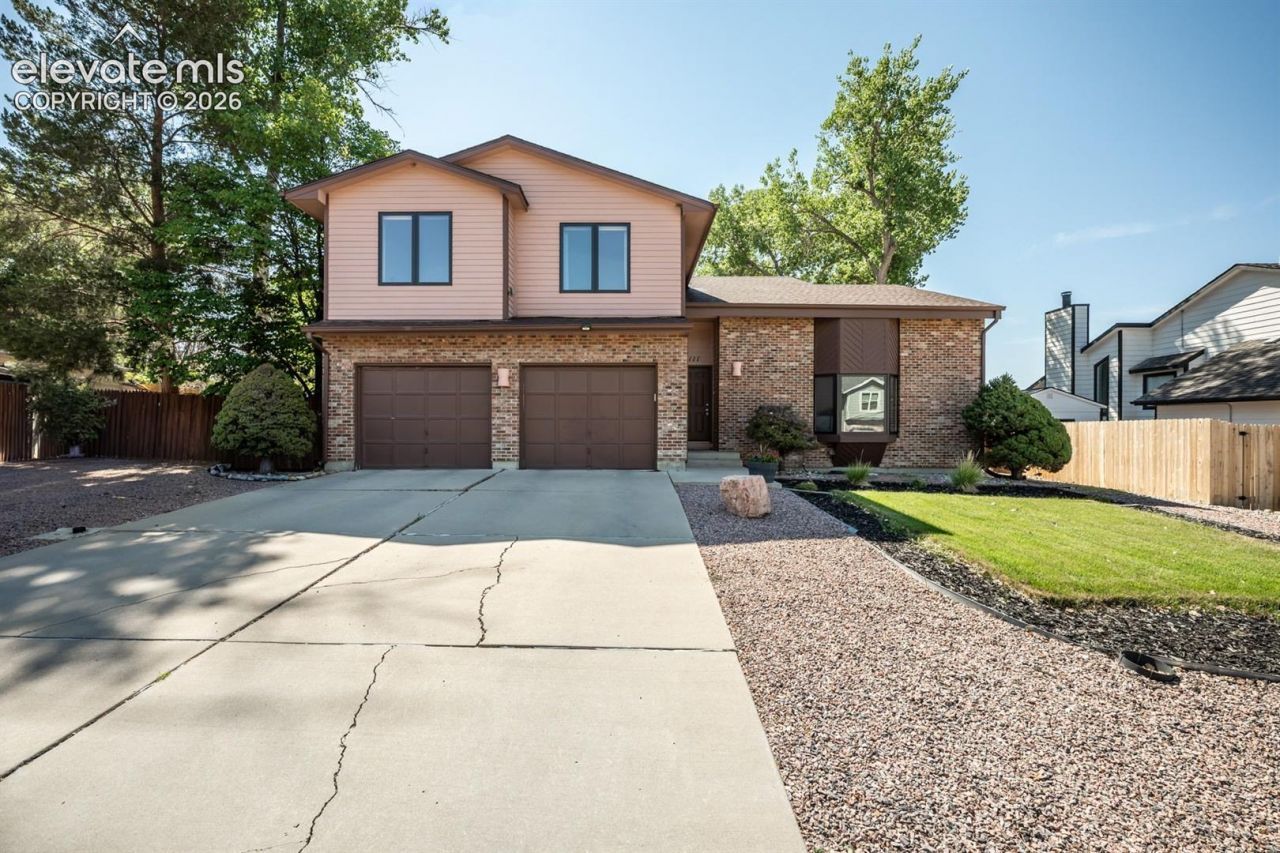
111 Ironweed Dr is a spacious 3,409 sq ft home in the beautiful and desirable University Park! The big-ticket items are already handled: a newer roof, central AC, hot water heater, updated flooring, and new included washer/dryer set - so you can move in without a repair list hanging over you. The kitchen is tastefully updated, and the master retreat features an expansive 5-piece bath with double vanity and a large walk-in closet. Across 4 bedrooms and 3.5 baths, the multi-level layout is exceptionally versatile. Use the light-filled upper loft as a quiet home office, or turn the lower-level living space into a private guest wing, media room, or remote workspace. Cozy up by the fireplace, or head outside to the massive rear deck overlooking a large lot with mature landscaping. Freshly deep-cleaned and move-in ready, priced to sell!
Property Features
Property Type: Residential - Single Family
Cooling: Ceiling Fan(s), Central Air
Fireplaces: Insert, Main Level
Heating: Baseboard
Lot Size: 0.23 Acres
Roof Type: Composite Shingle
Stories: 2.0
Taxes: $2,762
Year Built: 1986
Feature Descriptions
Appliances: Dishwasher, Disposal, Dryer, Microwave Oven, Range, Refrigerator, Washer
Basement/Foundation: Partial Basement
Days on Site: 54
Existing Utilities: Cable Connected, Electricity Connected, Natural Gas Connected
Exterior: Brick, Wood
Floor Plan: 2 Story
Garage Amenities: Even with Main Level, Garage Door Opener
Garage Type: Attached
Laundry Facilities: Electric Hook-up, Upper
LotDescription: Mountain View, Sloping, See Prop Desc Remarks
OtherStructures: Storage Shed
Outbuilding(s): Yes
Percentage of Basement Finished: 87
Sewer: Sewer
Square Footage: 820 (Basement)
View: Mountain
Water: Municipal
Listed By / Shown By
Listed By
Agency Name: Real Broker, LLC DBA Real
Agency Phone: 720-807-2890
Shown By
Agent Name: Tias (Ty) Hecht
Agent Phone: (719) 332-0433
Agency Title: The Cutting Edge, Realtors

Estimate Your Payment
Estimated Payment
$ 2,577.48 per month $2,216.09 Principal & Interest $230.17 Property Tax $131.22 Homeowner's InsuranceChange Payment Information

The real estate listing information and related content displayed on this site is provided exclusively for consumers’ personal, non-commercial use and may not be used for any purpose other than to identify prospective properties consumers may be interested in purchasing. This information and related content is deemed reliable but is not guaranteed accurate by the Pikes Peak REALTOR® Services Corp d/b/a elevateMLS.
Privacy Policy / DMCA Notice / ADA Accessibility


This site is hosted, designed and copyright
© 1994 - 2026 by
Delta Media Group, Inc. -- Patent Pending --
111 Ironweed Drive | MLS# 6658001
This single family home located at 111 Ironweed Drive, Pueblo, CO 81001 is currently listed for sale with an asking price of $449,900. This property was built in 1986 and has 4 bedrooms. Ironweed Drive is located in the University Park subdivision. Search University Park real estate on tyhecht.thecuttingedgerealtors.com today.