
BEDS3
BATHS2
MLS#8238387
STATUSActive
PROPERTY TYPEResidential - Condominium
SUBDIVISIONVilla Sierra
Property Description
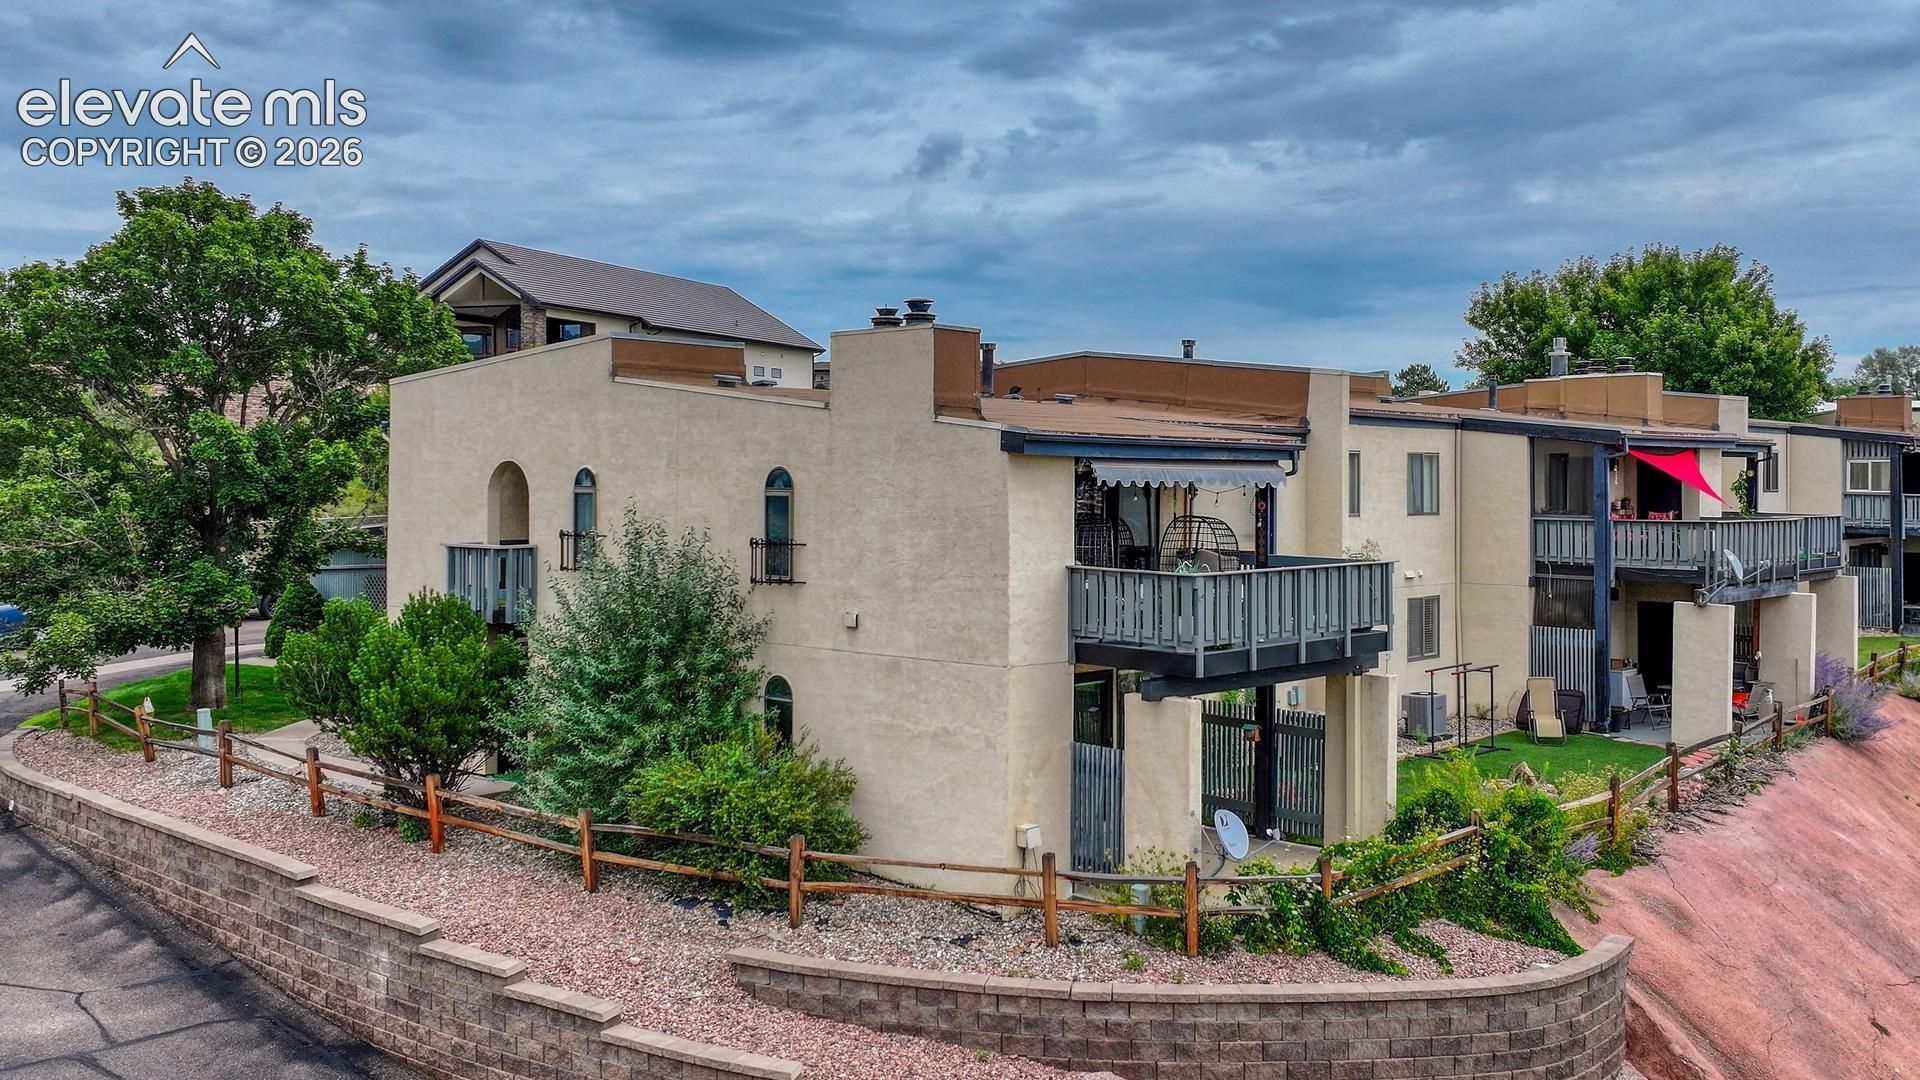
Some homes offer a place to live. This one offers a front-row seat to Colorado's most famous views. Perfectly situated on Colorado Springs' sought-after west side, this beautifully maintained 3-bedroom, 2-bath condo showcases stunning panoramic views of Pikes Peak and Garden of the Gods. With 1,556 square feet of thoughtfully designed single-level living, you'll enjoy spacious interiors, effortless accessibility, and a seamless connection to the outdoors.The inviting great room features a wood-burning fireplace and opens to a covered patio where mountain sunsets and dramatic rock formations create an ever-changing backdrop. A detached garage, central air conditioning, and abundant living space add everyday comfort and convenience. Residents enjoy resort-style amenities including a swimming pool, tennis courts, clubhouse, and manicured grounds. Just minutes from world-class hiking, Old Colorado City, Manitou Springs, fine dining, shopping, and outdoor adventure, this is Colorado living at its finest. If you've been searching for spectacular views, a premier westside location, and easy low-maintenance living, this is the one you've been waiting for.
Property Features
Property Type: Residential - Condominium
Cooling: Ceiling Fan(s), Central Air
Fireplaces: Main Level, One, Wood Burning
Heating: Forced Air, Natural Gas
Roof Type: Other
Stories: 1.0
Taxes: $1,236
Year Built: 1979
Feature Descriptions
Appliances: Dishwasher, Disposal, Double Oven, Downdraft Range, Dryer, Gas in Kitchen, Kitchen Vent Fan, Self Cleaning Oven, Washer
Basement/Foundation: Crawl Space
CommunityFeatures: Club House, Gated Community, Playground Area, Pool, Tennis
Days on Site: 39
Existing Utilities: Electricity Connected, Natural Gas Connected
Exterior: Stucco
Fence: Community
Floor Plan: Ranch
Garage Amenities: Even with Main Level, Garage Door Opener
Garage Type: Detached
Laundry Facilities: Electric Hook-up, Main
LotDescription: Corner, Cul-de-sac, Level, Mountain View, View of Pikes Peak
Sewer: Sewer
Unit: End Unit, Ground Floor
View: Mountain, Pikes Peak
Water: Municipal
Listed By / Shown By
Listed By
Agency Name: ERA Shields Real Estate
Agency Phone: (719) 593-1000
Shown By
Agent Name: Tias (Ty) Hecht
Agent Phone: (719) 332-0433
Agency Title: The Cutting Edge, Realtors

Estimate Your Payment
Estimated Payment
$ 1,636.92 per month $1,448.17 Principal & Interest $103.00 Property Tax $85.75 Homeowner's InsuranceChange Payment Information

The real estate listing information and related content displayed on this site is provided exclusively for consumers’ personal, non-commercial use and may not be used for any purpose other than to identify prospective properties consumers may be interested in purchasing. This information and related content is deemed reliable but is not guaranteed accurate by the Pikes Peak REALTOR® Services Corp d/b/a elevateMLS.
Privacy Policy / DMCA Notice / ADA Accessibility


This site is hosted, designed and copyright
© 1994 - 2026 by
Delta Media Group, Inc. -- Patent Pending --
1118 Fontmore Road, Unit B | MLS# 8238387
This condo located at 1118 Fontmore Road, Unit B, Colorado Springs, CO 80904 is currently listed for sale with an asking price of $294,000. This property was built in 1979 and has 3 bedrooms. Fontmore Road, Unit B is located in the Villa Sierra subdivision. Search Villa Sierra real estate on tyhecht.thecuttingedgerealtors.com today.