
BEDS4
BATHS3
MLS#6945671
STATUSActive
PROPERTY TYPEResidential - Single Family
SUBDIVISIONThe Estates At Rolling Hills Ranch
Property Description
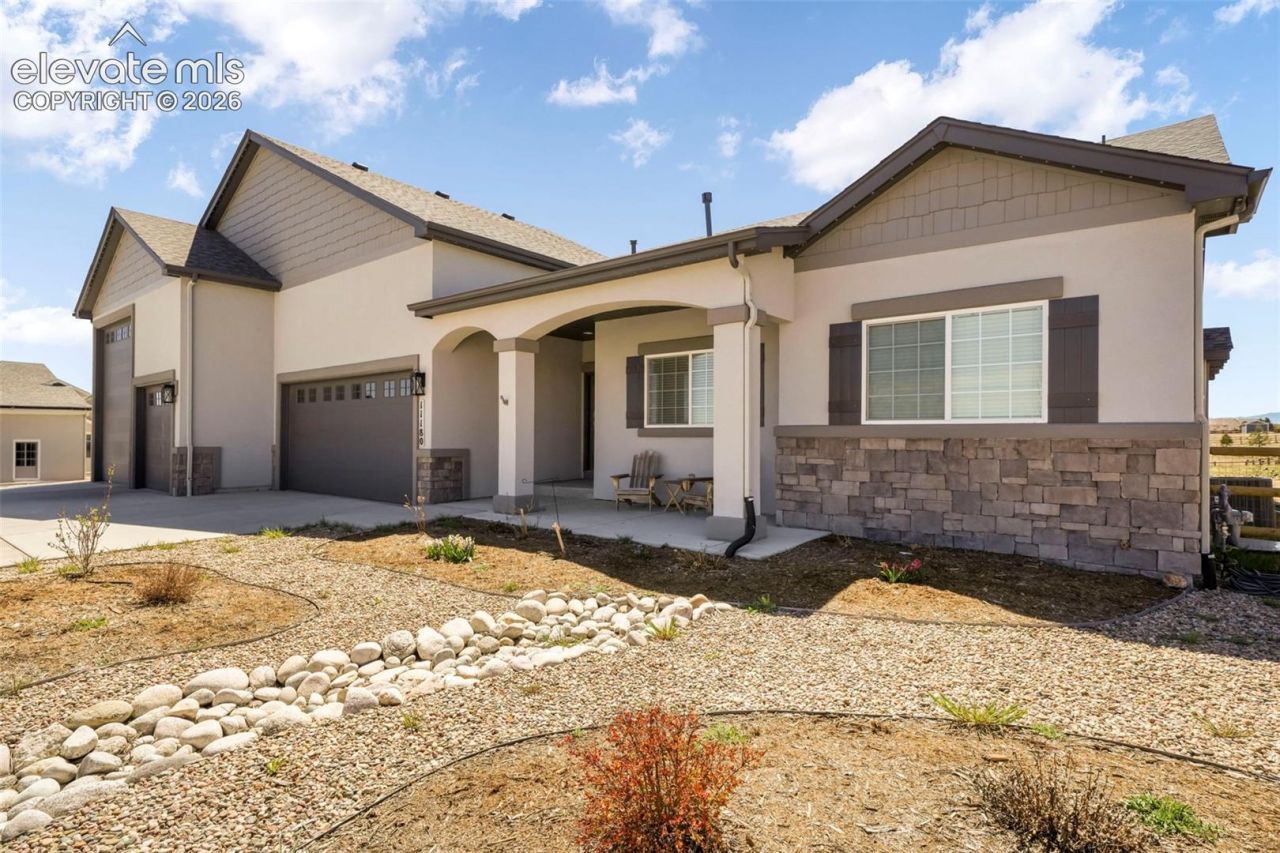
Better than new without all the hassle and added expenses of new construction! Built by Majestic Custom Homes, this stunning ranch-style Villa floor plan offers nearly 3,800 sq. ft. of beautifully designed living space on an unheard-of 1.11-acre lot backing to open space with breathtaking mountain and Pikes Peak views. Located in the desirable Meridian Ranch Metro District, enjoy outstanding neighborhood amenities while still having the privacy and space rarely found in today's market.One of the standout features is the oversized, heated 5-car RV garage, offering incredible space for vehicles, hobbies, storage, or all your Colorado toys. The thoughtfully designed main level features a luxurious primary suite with spa-inspired bath, freestanding soaking tub, oversized walk-in shower, dual vanities, and spacious walk-in closet. An additional bedroom, full bath, and dining room that could easily serve as an office or additional bedroom are also on the main level. Real hardwood floors, upgraded finishes, a gas fireplace with custom built-ins, and abundant natural light create a warm, elevated feel.The chef's kitchen features quartz countertops, stainless steel appliances, double ovens, gas cooktop, generous prep space, and ample cabinetry. The finished basement is an entertainer's dream with a massive recreation area, wet bar, two additional bedrooms, 3/4 bath, and large storage room.Outside, the large, fully fenced backyard offers endless possibilities for pets, play, entertaining, or creating your dream outdoor oasis while enjoying sweeping mountain and Pikes Peak views. Permanent JellyFish exterior lighting provides customizable year-round and holiday lighting-no more paying to install and remove holiday lights! With over an acre, incredible views, a heated 5-car RV garage, and exceptional upgrades, this home is truly a rare find.
Property Features
Property Type: Residential - Single Family
Cooling: Ceiling Fan(s), Central Air
Fireplaces: Gas, Main Level, One
Heating: Forced Air, Natural Gas
Lot Size: 1.11 Acres
Roof Type: Composite Shingle
Stories: 1.0
Taxes: $6,537
Year Built: 2021
Feature Descriptions
Appliances: Cook Top, Dishwasher, Disposal, Double Oven, Gas in Kitchen, Microwave Oven, Refrigerator
Basement/Foundation: Full Basement
Builder Model: The Villa
Builder Name: Majestic Cst Hm
CommunityFeatures: Club House, Community Center, Dog Park, Fitness Center, Golf Course, Hiking or Biking Trails, Parks or Open Space, Playground Area, Shops
Days on Site: 123
Existing Utilities: Cable Available, Electricity Connected, Natural Gas Connected
Exterior: Shingle, Stone, Stucco
Floor Plan: Ranch
Garage Amenities: 220V, Garage Door Opener, Oversized, RV Garage, Workshop, See Prop Desc Remarks
Garage Type: Attached, Tandem
Handicap Access: Wide Doors
Laundry Facilities: Electric Hook-up, Main
LotDescription: Backs to Open Space, Cul-de-sac, Mountain View, View of Pikes Peak, See Prop Desc Remarks
Percentage of Basement Finished: 95
Sewer: Sewer
Square Footage: 1890 (Basement)
View: Mountain, Pikes Peak
Water: Assoc/Distr
Listed By / Shown By
Listed By
Agency Name: Exp Realty LLC
Agency Phone: 888-440-2724
Shown By
Agent Name: Tias (Ty) Hecht
Agent Phone: (719) 332-0433
Agency Title: The Cutting Edge, Realtors

Estimate Your Payment
Estimated Payment
$ 5,501.20 per month $4,679.45 Principal & Interest $544.67 Property Tax $277.08 Homeowner's InsuranceChange Payment Information

The real estate listing information and related content displayed on this site is provided exclusively for consumers’ personal, non-commercial use and may not be used for any purpose other than to identify prospective properties consumers may be interested in purchasing. This information and related content is deemed reliable but is not guaranteed accurate by the Pikes Peak REALTOR® Services Corp d/b/a elevateMLS.
Privacy Policy / DMCA Notice / ADA Accessibility


This site is hosted, designed and copyright
© 1994 - 2026 by
Delta Media Group, Inc. -- Patent Pending --
11180 Palmer Peak Place | MLS# 6945671
This single family home located at 11180 Palmer Peak Place, Peyton, CO 80831 is currently listed for sale with an asking price of $950,000. This property was built in 2021 and has 4 bedrooms. Palmer Peak Place is located in the The Estates At Rolling Hills Ranch subdivision. Search The Estates At Rolling Hills Ranch real estate on tyhecht.thecuttingedgerealtors.com today.