
BEDS3
BATHS2
MLS#1153795
STATUSActive
PROPERTY TYPEResidential - Single Family
SUBDIVISIONPeyton Place
Property Description
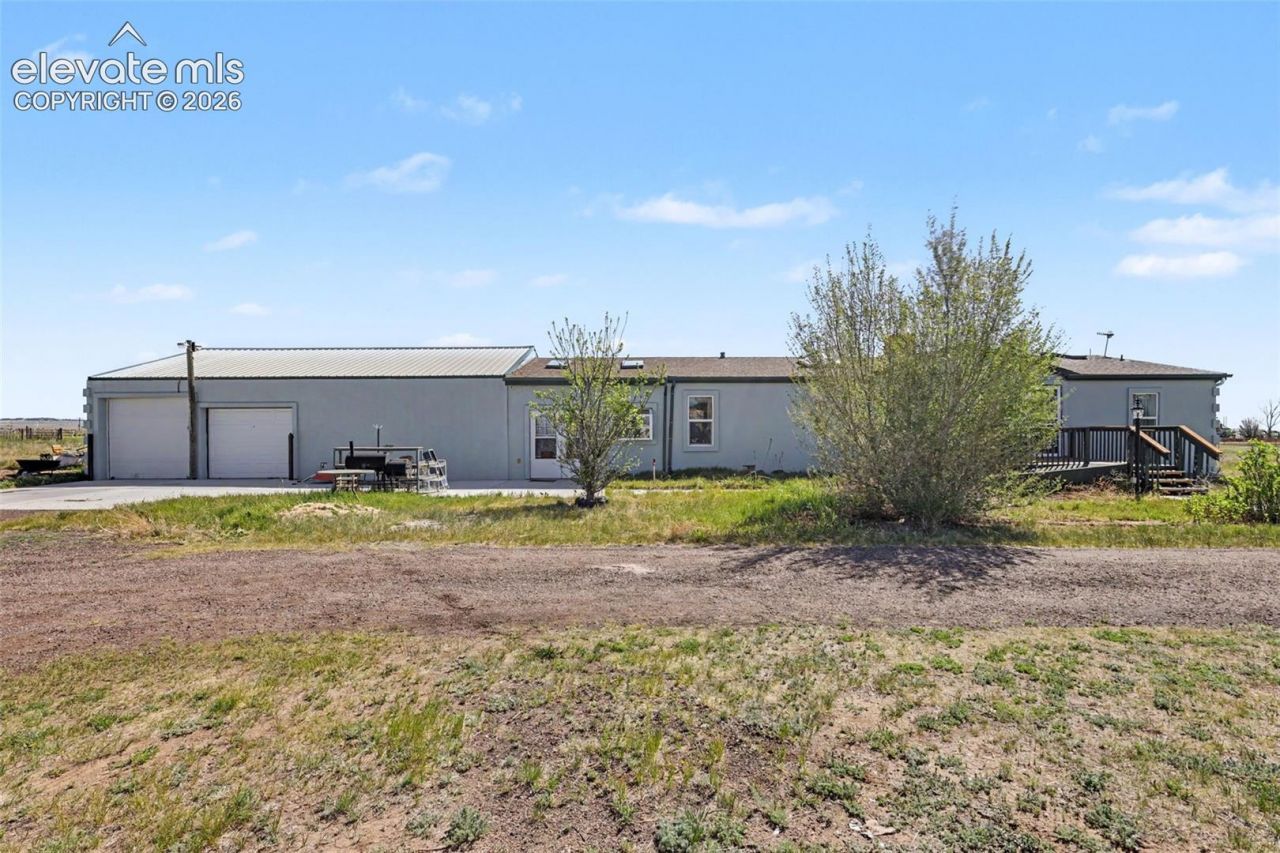
BACK ON THE MARKET - NO FAULT OF THE HOME! Buyer's contingency could not be satisfied, creating a second opportunity to own this incredibly unique acreage property. This is where Colorado space, freedom, storage, and functionality come together!Situated on approximately 5.75 acres, this 3-bedroom, 2-bath home with 1,612 sq. ft. offers room to spread out both inside and out. The spacious living area features abundant natural light, a fireplace, and wide-open views, while the kitchen provides extensive cabinetry, generous counter space, an island, and plenty of room to make it your own.But the real showstopper is the oversized 6-car attached garage-an incredible amount of space for vehicles, motorcycles, recreational toys, equipment, a workshop, or serious storage. Add an enclosed attached area with French doors, a 40-foot container converted for root-cellar/storage use, and a 10' x 10' safe/armory room, and this property delivers versatility that is difficult to find at this price point.Additional features include 2025 stucco, a Generac generator, owned propane tank, and wide-open acreage with Pikes Peak views. Whether you're looking for elbow room, hobby space, vehicle storage, or simply a property that gives you options, Tracy Lane stands apart.Back on the market and ready for its next buyer-don't miss the second chance to make this one yours!
Property Features
Property Type: Residential - Single Family
Cooling: Ceiling Fan(s), Evaporative Cooling
Fireplaces: Gas, Main Level
Heating: Natural Gas
Lot Size: 5.70 Acres
Roof Type: Other
Stories: 1.0
Taxes: $733
Year Built: 1999
Feature Descriptions
Appliances: Dishwasher, Disposal, Dryer, Gas in Kitchen, Kitchen Vent Fan, Oven, Range, Refrigerator, Washer
Basement/Foundation: Crawl Space
Days on Site: 83
Existing Utilities: Electricity Connected, Generator, Natural Gas Connected
Exterior: Stucco
Floor Plan: Ranch
Garage Amenities: Even with Main Level, Garage Door Opener, Oversized, RV Garage, Workshop, See Prop Desc Remarks
Garage Type: Attached
Handicap Access: Bathroom Access, Hand Rails, Ramp Access
LotDescription: 360-degree View, Flag Lot, Mountain View, View of Pikes Peak
OtherStructures: Storage Shed, Other, See Prop Desc Remarks
Outbuilding(s): Yes
Sewer: Septic
View: 360-degree, Mountain, Pikes Peak
Water: Well
Listed By / Shown By
Listed By
Agency Name: Rhonda Covey
Agency Phone: 719-580-0635
Shown By
Agent Name: Tias (Ty) Hecht
Agent Phone: (719) 332-0433
Agency Title: The Cutting Edge, Realtors

Estimate Your Payment
Estimated Payment
$ 2,356.66 per month $2,167.32 Principal & Interest $61.00 Property Tax $128.33 Homeowner's InsuranceChange Payment Information

The real estate listing information and related content displayed on this site is provided exclusively for consumers’ personal, non-commercial use and may not be used for any purpose other than to identify prospective properties consumers may be interested in purchasing. This information and related content is deemed reliable but is not guaranteed accurate by the Pikes Peak REALTOR® Services Corp d/b/a elevateMLS.
Privacy Policy / DMCA Notice / ADA Accessibility


This site is hosted, designed and copyright
© 1994 - 2026 by
Delta Media Group, Inc. -- Patent Pending --
11770 Tracy Lane | MLS# 1153795
This single family home located at 11770 Tracy Lane, Peyton, CO 80831 is currently listed for sale with an asking price of $440,000. This property was built in 1999 and has 3 bedrooms. Tracy Lane is located in the Peyton Place subdivision. Search Peyton Place real estate on tyhecht.thecuttingedgerealtors.com today.