
BEDS2
BATHS1
MLS#9789972
STATUSActive
PROPERTY TYPEResidential - Single Family
SUBDIVISIONWalsenburg
Property Description
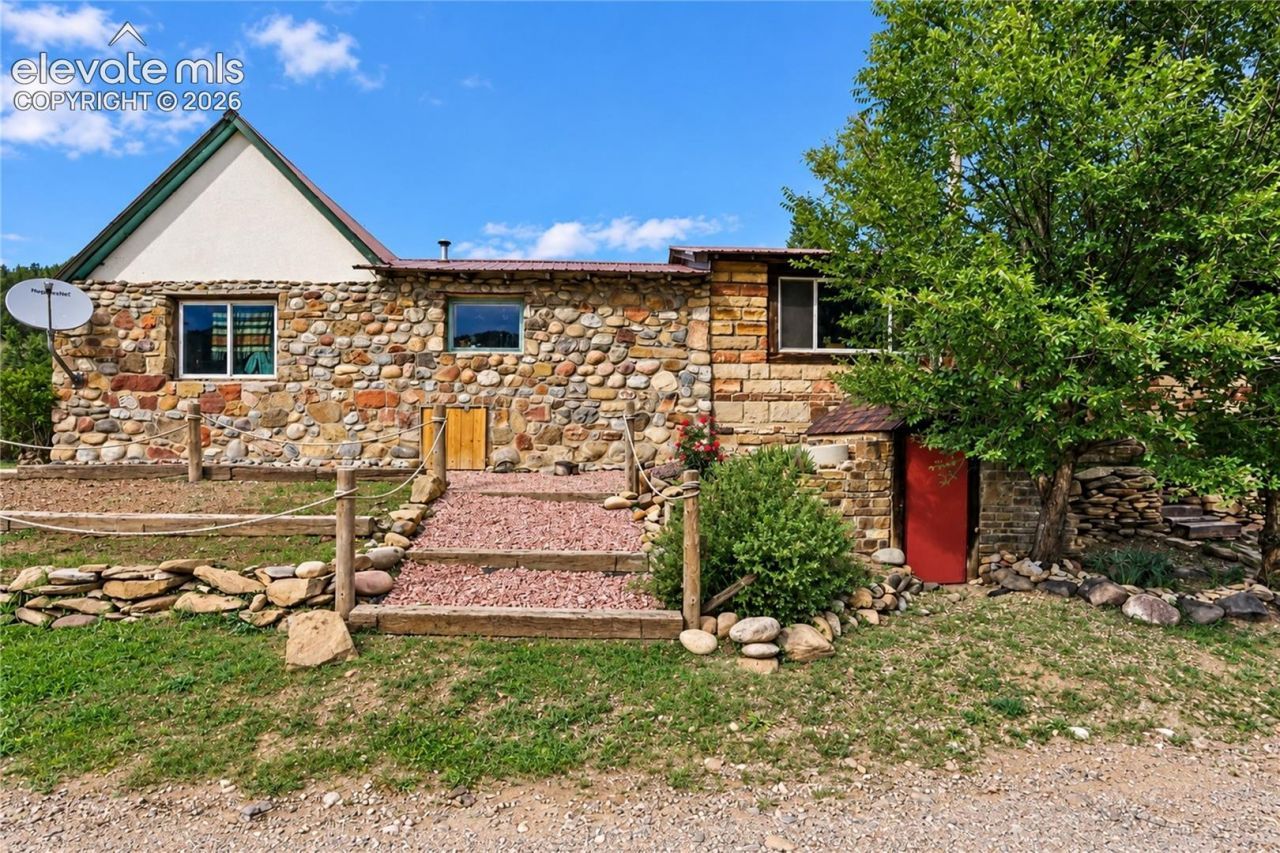
Historic Weston Gem! Located in the historic Vigil Plaza area, this one-of-a-kind property blends rustic charm with modern convenience. Built in 1930 and remodeled in 1985, the home features a unique custom addition, exterior river rock, red rock block, and natural wood construction. Set on 0.43 acres with mountain views, open land behind, and room for a potential second home, it offers exceptional privacy on a quiet dead-end road. Inside, rare 4-foot-thick petrified wood and adobe walls provide natural energy efficiency. The home includes a spacious living/dining area, updated kitchen with new appliances, two bedrooms, an office, full bath, and a primary suite with fireplace and private entrance. Enjoy peaceful mornings from the enclosed front porch overlooking the fenced yard. A hidden cellar/bunker with power and steel doors adds versatility. Outdoor amenities include three storage buildings, a fully equipped workshop with welder-ready power and wood stove, plus a like-new insulated gallery, studio, guest cottage, or hobby shed with loft and electricity. The fenced backyard features drive-through gates, raised garden beds, and ample space for gardening or expansion. City water, septic, electricity, and a new electric pole for high-speed internet complete the package. Ideal for off-grid living, homesteading, a hunting retreat, vacation property, or full-time residence. A truly special property with endless possibilities.
Property Features
Property Type: Residential - Single Family
Cooling: None
Fireplaces: Free-standing, Two, Wood Burning, Wood Burning Stove
Heating: Electric, Wall Furnace, Wood
Lot Size: 43.00 Acres
Roof Type: Metal
Stories: 1.0
Taxes: $394
Year Built: 1930
Feature Descriptions
Appliances: Dishwasher, Dryer, Refrigerator, Washer
Basement/Foundation: Partial Basement, Walk Out
Days on Site: 1
Existing Utilities: Electricity Connected, Propane
Exterior: Stone, Wood
Floor Plan: Ranch
Garage Amenities: Workshop
Garage Type: None
Laundry Facilities: Main
LotDescription: Mountain View, Rural, Sloping, Trees/Woods
OtherStructures: Shop, Storage Shed
Outbuilding(s): Yes
Sewer: Septic
Square Footage: 100 (Basement)
View: Mountain
Water: Municipal
Wooded: Yes
Listed By / Shown By
Listed By
Agency Name: Code of the West Real Estate
Agency Phone: 719-742-3626
Shown By
Agent Name: Tias (Ty) Hecht
Agent Phone: (719) 332-0433
Agency Title: The Cutting Edge, Realtors

Estimate Your Payment
Estimated Payment
$ 2,093.62 per month $1,945.67 Principal & Interest $32.75 Property Tax $115.21 Homeowner's InsuranceChange Payment Information

The real estate listing information and related content displayed on this site is provided exclusively for consumers’ personal, non-commercial use and may not be used for any purpose other than to identify prospective properties consumers may be interested in purchasing. This information and related content is deemed reliable but is not guaranteed accurate by the Pikes Peak REALTOR® Services Corp d/b/a elevateMLS.
Privacy Policy / DMCA Notice / ADA Accessibility


This site is hosted, designed and copyright
© 1994 - 2026 by
Delta Media Group, Inc. -- Patent Pending --
11900 County Road 23.2 | MLS# 9789972
This single family home located at 11900 County Road 23.2, Weston, CO 81091 is currently listed for sale with an asking price of $395,000. This property was built in 1930 and has 2 bedrooms. County Road 23.2 is located in the Walsenburg subdivision. Search Walsenburg real estate on tyhecht.thecuttingedgerealtors.com today.