
BEDS4
BATHS2
MLS#1537950
STATUSActive
PROPERTY TYPEResidential - Single Family
SUBDIVISIONZinnos Sub
Property Description
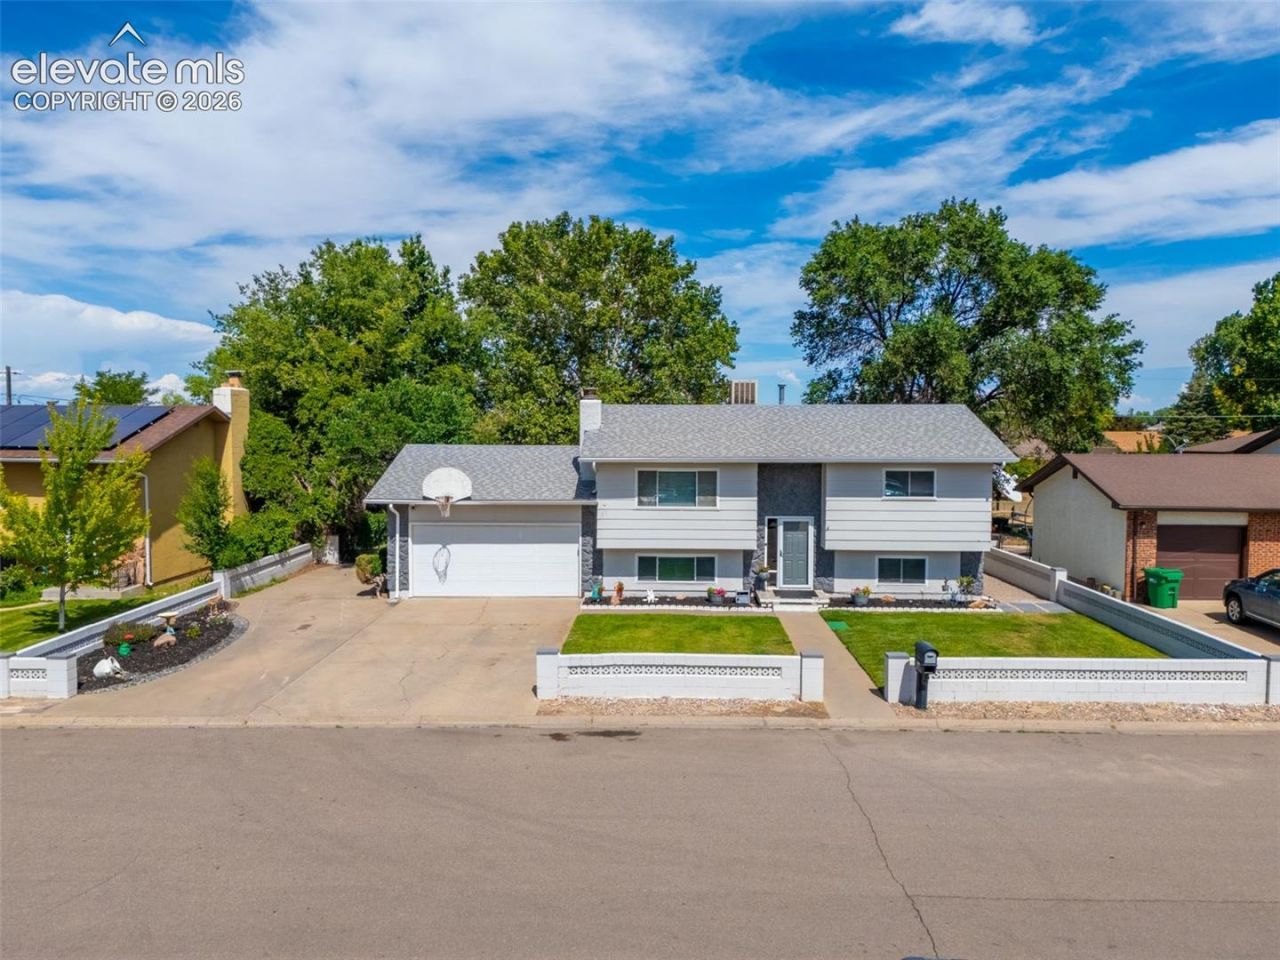
Experience modern living at its finest in this stunning 4-bedroom, 2-bathroom bi-level home, featuring a brand-new roof and central air unit along with exceptional curb appeal, lush green grass, a stone accent wall, and convenient RV parking. The interior is updated throughout with newer laminate flooring. Upstairs, you'll find a bright living room, dining room, and stylish kitchen with stone backsplash and chic cabinetry, along with two bedrooms and a full bathroom. The lower level offers a cozy family room perfect for relaxing or entertaining, complete with a wood-burning fireplace, plus two additional spacious bedrooms, a laundry room, and a modern 3/4 bathroom featuring a walk-in shower with floor-to-ceiling tile. The outdoor space is a true highlight, featuring a unique two-level deck ideal for entertaining and a beautifully landscaped backyard with green grass, a sprinkler system, concrete patio, mature trees, and a large installed wooden playground. Schedule a showing today!
Property Features
Property Type: Residential - Single Family
Cooling: Evaporative Cooling
Fireplaces: Lower Level, One, Wood Burning
Heating: Forced Air, Natural Gas
Lot Size: 0.24 Acres
Roof Type: Composite Shingle
Taxes: $2,693
Year Built: 1973
Feature Descriptions
Appliances: Dishwasher, Dryer, Range, Refrigerator, Washer
Days on Site: 101
Existing Utilities: Electricity Connected, Natural Gas Connected
Exterior: Stucco
Floor Plan: Bi-level
Garage Type: Attached
Laundry Facilities: Lower
LotDescription: Level
Sewer: Septic
Water: Assoc/Distr
Listed By / Shown By
Listed By
Agency Name: Keller Williams Performance Realty
Agency Phone: 719-583-1100
Shown By
Agent Name: Tias (Ty) Hecht
Agent Phone: (719) 332-0433
Agency Title: The Cutting Edge, Realtors

Estimate Your Payment
Estimated Payment
$ 2,180.86 per month $1,847.15 Principal & Interest $224.33 Property Tax $109.38 Homeowner's InsuranceChange Payment Information

The real estate listing information and related content displayed on this site is provided exclusively for consumers’ personal, non-commercial use and may not be used for any purpose other than to identify prospective properties consumers may be interested in purchasing. This information and related content is deemed reliable but is not guaranteed accurate by the Pikes Peak REALTOR® Services Corp d/b/a elevateMLS.
Privacy Policy / DMCA Notice / ADA Accessibility


This site is hosted, designed and copyright
© 1994 - 2026 by
Delta Media Group, Inc. -- Patent Pending --
1256 20 1/2 Lane | MLS# 1537950
This single family home located at 1256 20 1/2 Lane, Pueblo, CO 81006 is currently listed for sale with an asking price of $375,000. This property was built in 1973 and has 4 bedrooms. 20 1/2 Lane is located in the Zinnos Sub subdivision. Search Zinnos Sub real estate on tyhecht.thecuttingedgerealtors.com today.