
BEDS5
BATHS4
MLS#6951485
STATUSActive
PROPERTY TYPEResidential - Single Family
SUBDIVISIONFalcon Estates
Property Description
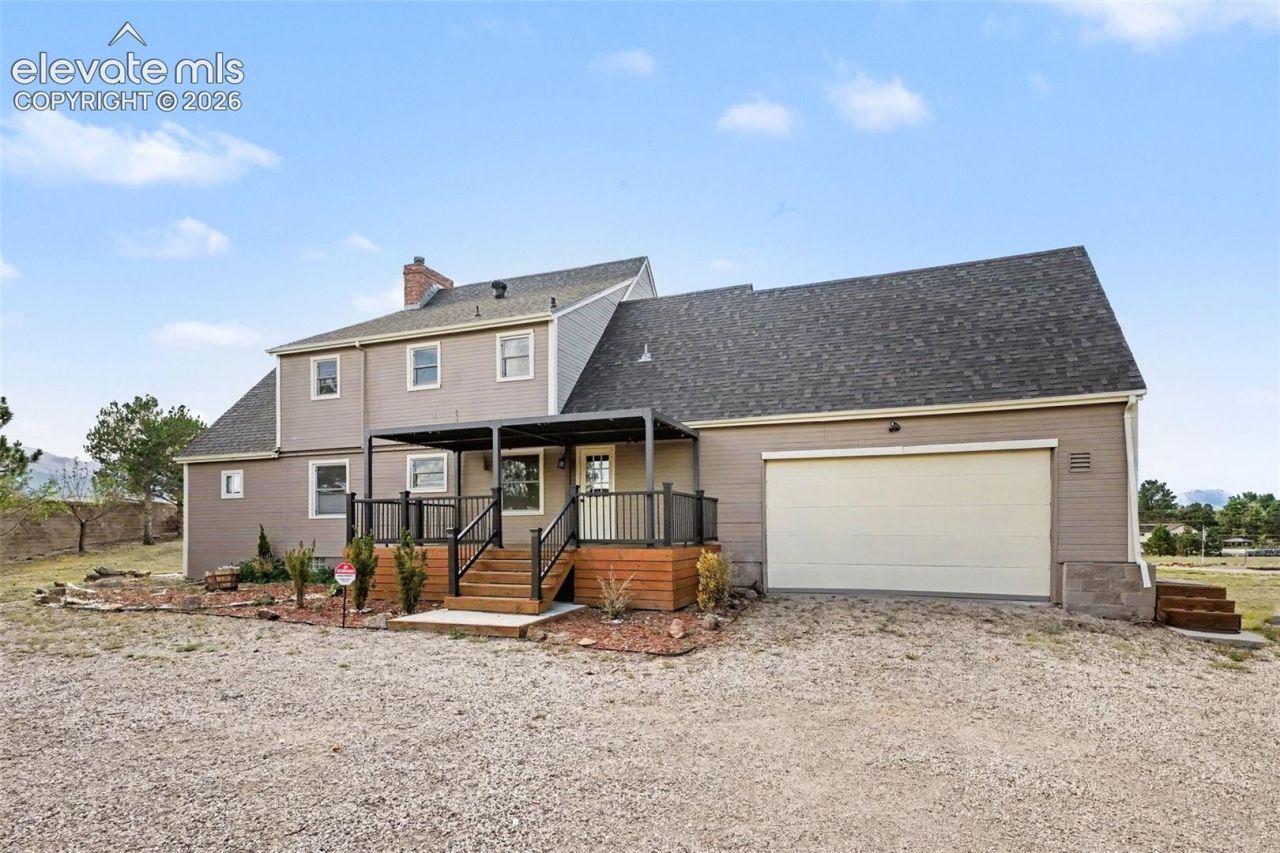
Experience country-style living in the heart of Colorado Springs! Tucked away at the end of a quiet cul-de-sac, this spacious five-bedroom, four-bath home sits on a rare one-acre lot with no HOA. Inside, natural light fills the generous living spaces, including a formal living room with a wood-burning fireplace, a separate dining room and a private main-level guest suite with its own fireplace and adjoining bath. The updated eat-in kitchen features granite countertops, stainless-steel appliances, abundant cabinetry and a pantry. The walkout lower level offers an expansive family room, additional bedrooms and multiple French doors leading outside. Enjoy Colorado evenings from the large deck or covered back porch overlooking the spacious property. Car enthusiasts, hobbyists and anyone needing extra storage will appreciate the oversized attached two-car garage plus a separate oversized two-car garage. With privacy, abundant space and a convenient Briargate location near shopping, dining, schools and military installations, this truly unique property offers endless possibilities.
Property Features
Property Type: Residential - Single Family
Cooling: Ceiling Fan(s)
Fireplaces: Basement, Main Level
Heating: Forced Air, Natural Gas
Lot Size: 1.00 Acres
Roof Type: Composite Shingle
Stories: 2.0
Taxes: $2,607
Year Built: 1973
Feature Descriptions
Appliances: 220v in Kitchen, Dishwasher, Microwave Oven, Range, Self Cleaning Oven
Basement/Foundation: Full Basement, Walk Out
Existing Utilities: Cable Available, Electricity Available, Natural Gas Available
Exterior: Masonite Type
Floor Plan: 2 Story
Garage Amenities: Oversized
Garage Type: Attached, Detached
Laundry Facilities: Electric Hook-up, Main
LotDescription: Level, View of Pikes Peak
Percentage of Basement Finished: 97
Sewer: Sewer
Square Footage: 1332 (Basement)
View: Pikes Peak
Water: Assoc/Distr
Listed By / Shown By
Listed By
Agency Name: Century 21 Dream Home
Agency Phone: 719-260-0369
Shown By
Agent Name: Tias (Ty) Hecht
Agent Phone: (719) 332-0433
Agency Title: The Cutting Edge, Realtors

Estimate Your Payment
Estimated Payment
$ 3,707.69 per month $3,295.32 Principal & Interest $217.25 Property Tax $195.13 Homeowner's InsuranceChange Payment Information

The real estate listing information and related content displayed on this site is provided exclusively for consumers’ personal, non-commercial use and may not be used for any purpose other than to identify prospective properties consumers may be interested in purchasing. This information and related content is deemed reliable but is not guaranteed accurate by the Pikes Peak REALTOR® Services Corp d/b/a elevateMLS.
Privacy Policy / DMCA Notice / ADA Accessibility


This site is hosted, designed and copyright
© 1994 - 2026 by
Delta Media Group, Inc. -- Patent Pending --
1275 Berglind Road | MLS# 6951485
This single family home located at 1275 Berglind Road, Colorado Springs, CO 80920 is currently listed for sale with an asking price of $669,000. This property was built in 1973 and has 5 bedrooms. Berglind Road is located in the Falcon Estates subdivision. Search Falcon Estates real estate on tyhecht.thecuttingedgerealtors.com today.