
BEDS5
BATHS3
MLS#6273906
STATUSActive
PROPERTY TYPEResidential - Single Family
SUBDIVISIONSouthmoor
Property Description
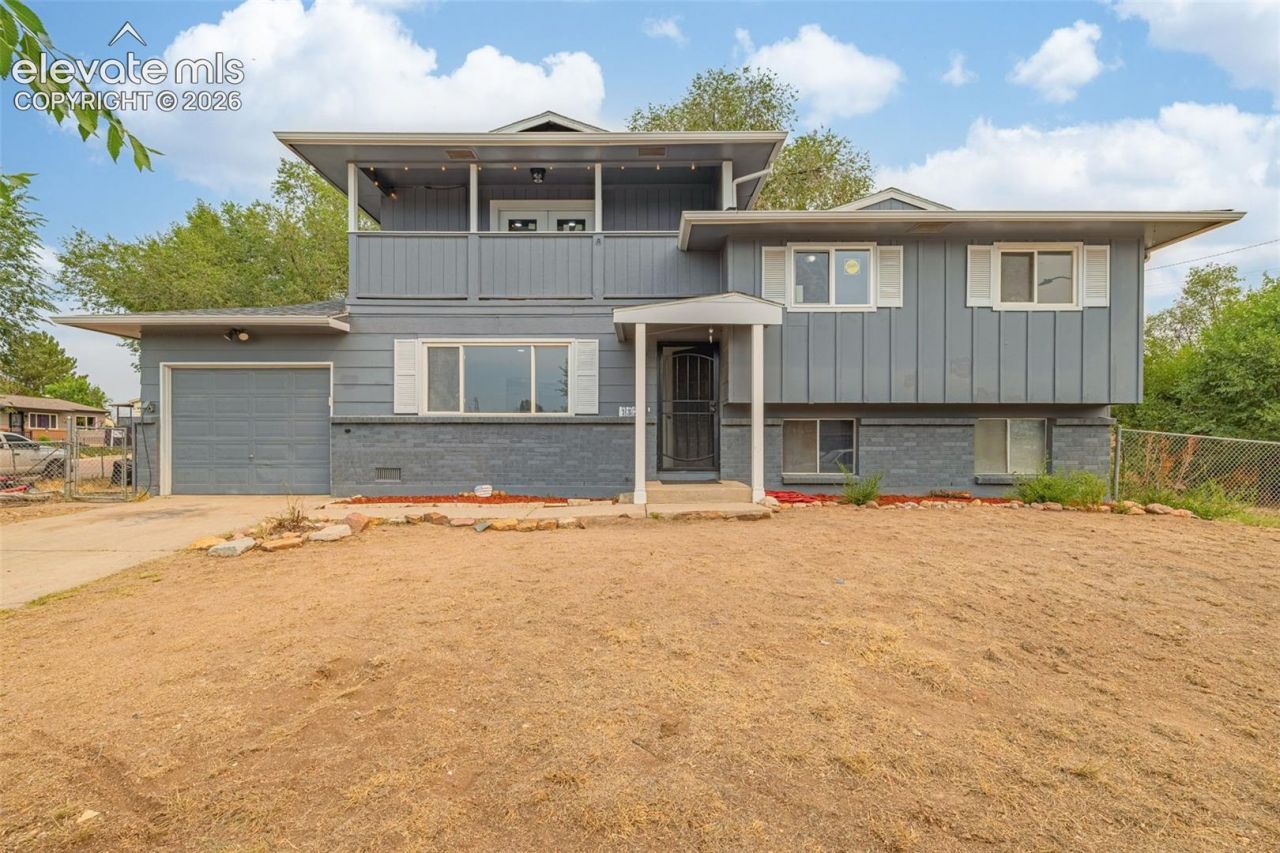
Don't let the square footage fool you! This 5-bedroom home lives much larger than the numbers suggest, with multiple living areas AND an additional primary-style suite with an adjoining bathroom and private walk-out balcony. The flexible floor plan offers space for multi-generational living, guests, a home office, or simply more separation. Mountain views, a large corner lot, and updates throughout make this Colorado Springs home one you'll want to see in person. Step inside to all-new luxury vinyl plank flooring, fresh interior and exterior paint, and large windows that fill the home with natural light. The remodeled living room features a cozy electric fireplace, perfect for relaxing or entertaining. The fully updated kitchen features brand-new cabinetry, butcher block countertops, stainless steel appliances, and a window above the sink overlooking the backyard. The adjoining dining area provides direct outdoor access for easy grilling and entertaining. One of the standout features is the additional primary-style suite. Measuring approximately 11'2 x 16'11, this spacious bedroom includes an adjoining bathroom and walk-out balcony, creating a private retreat separate from the home's other bedrooms and living spaces. Additional bedrooms and another full bathroom offer flexibility for family, guests, hobbies, or office space. The lower level adds even more living space with a spacious family room, large windows, an additional bedroom, and convenient half bath. The multi-level layout creates natural separation without sacrificing functionality. Outside, enjoy a large concrete patio, garage access, direct lower-level access, a spacious corner lot, and beautiful Colorado mountain views. Conveniently located near Fort Carson, schools, parks, hiking trails, shopping, dining, and outdoor recreation, this updated 5-bedroom home delivers more usable and flexible space than you might expect from the square footage alone.
Property Features
Property Type: Residential - Single Family
Cooling: Ceiling Fan(s)
Fenced: Yes
Fireplaces: None
Heating: Natural Gas
Lot Size: 0.21 Acres
Roof Type: Composite Shingle
Stories: 3.0
Taxes: $2,122
Year Built: 1968
Feature Descriptions
Appliances: Dishwasher, Dryer, Oven, Range, Refrigerator, Washer
Basement/Foundation: Full Basement
Days on Site: 44
Existing Utilities: Cable Available, Electricity Connected, Natural Gas Connected
Exterior: Brick, Masonite Type
Fence: Rear
Floor Plan: 3 Story
Garage Amenities: Even with Main Level
Garage Type: Attached
Laundry Facilities: Electric Hook-up, Lower
LotDescription: Corner, Mountain View
Percentage of Basement Finished: 100
Sewer: Sewer
Square Footage: 450 (Basement)
View: Mountain
Water: Municipal
Listed By / Shown By
Listed By
Agency Name: Exp Realty LLC
Agency Phone: 888-440-2724
Shown By
Agent Name: Tias (Ty) Hecht
Agent Phone: (719) 332-0433
Agency Title: The Cutting Edge, Realtors

Estimate Your Payment
Estimated Payment
$ 2,263.71 per month $1,970.30 Principal & Interest $176.75 Property Tax $116.67 Homeowner's InsuranceChange Payment Information

The real estate listing information and related content displayed on this site is provided exclusively for consumers’ personal, non-commercial use and may not be used for any purpose other than to identify prospective properties consumers may be interested in purchasing. This information and related content is deemed reliable but is not guaranteed accurate by the Pikes Peak REALTOR® Services Corp d/b/a elevateMLS.
Privacy Policy / DMCA Notice / ADA Accessibility


This site is hosted, designed and copyright
© 1994 - 2026 by
Delta Media Group, Inc. -- Patent Pending --
1375 Bonita Drive | MLS# 6273906
This single family home located at 1375 Bonita Drive, Fountain, CO 80817 is currently listed for sale with an asking price of $399,999. This property was built in 1968 and has 5 bedrooms. Bonita Drive is located in the Southmoor subdivision. Search Southmoor real estate on tyhecht.thecuttingedgerealtors.com today.