
BEDS4
BATHS2
MLS#4367285
STATUSActive
PROPERTY TYPEResidential - Single Family
SUBDIVISIONPalmer Heights
Property Description
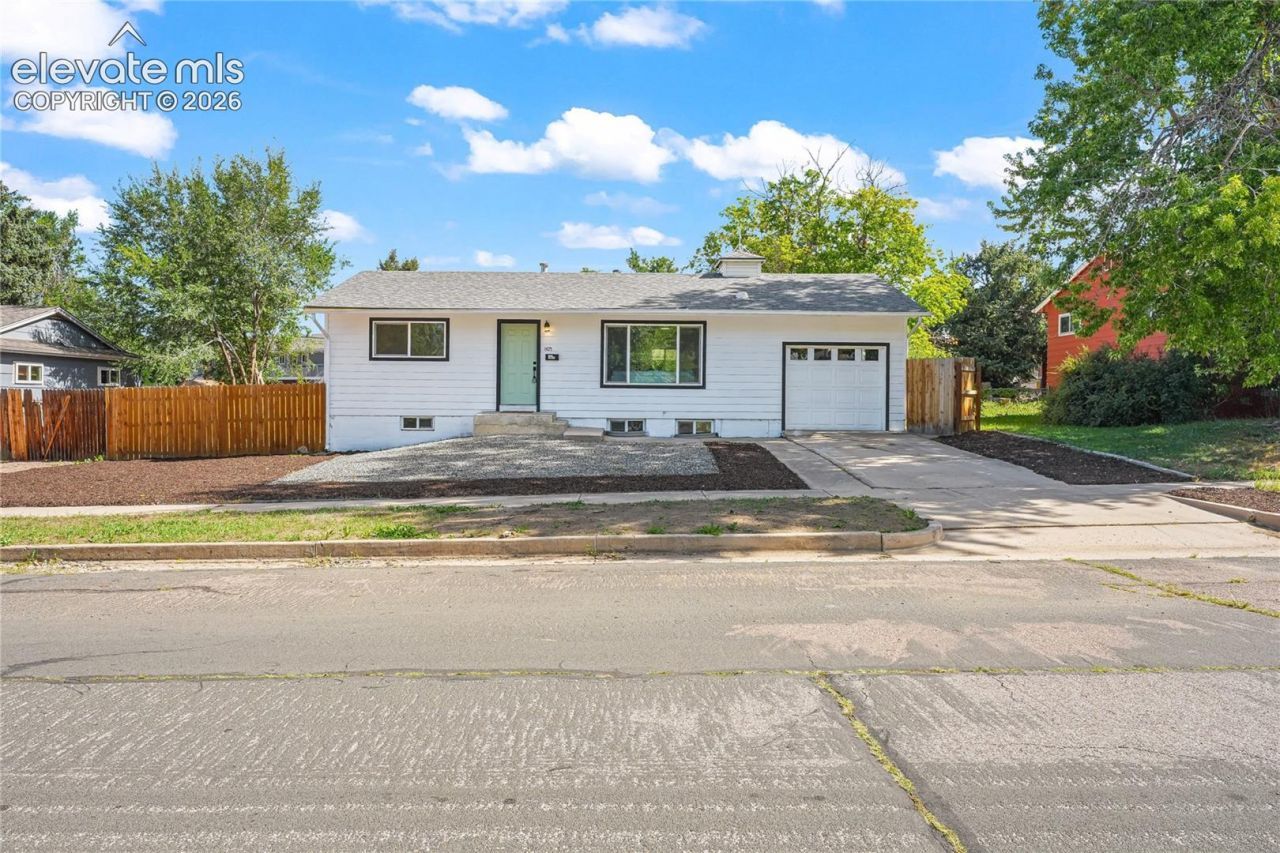
Welcome home to this beautifully remodeled 4-bedroom, 2-bath ranch tucked away in a quiet neighborhood while still offering a convenient, central location. Thoughtfully updated throughout, this move-in-ready home features a light and bright open floor plan with fresh finishes and plenty of space to enjoy. The updated kitchen features quartz countertops, stainless steel appliances, ample cabinetry, and plenty of counter space, all opening seamlessly to the main living and dining areas. The main level is open and bright with abundant natural light, built-in cabinetry, two bedrooms, and a beautifully updated full bathroom. The finished basement adds even more living space with a comfortable living room, two additional bedrooms, and a second full bathroom providing plenty of room for family, guests, a home office, or whatever suits your needs. Outside, enjoy a good-sized yard with room for entertaining, pets, gardening, or simply relaxing outdoors. With four bedrooms, two full bathrooms, a fully remodeled interior, finished basement, and a peaceful neighborhood setting close to shopping, dining, schools, and major routes, this home offers a wonderful combination of comfort, space, and convenience.
Property Features
Property Type: Residential - Single Family
Cooling: Central Air
Heating: Forced Air
Lot Size: 0.18 Acres
Roof Type: Composite Shingle
Stories: 1.0
Taxes: $1,231
Year Built: 2025
Feature Descriptions
Appliances: Cook Top, Dishwasher, Disposal, Dryer, Microwave Oven, Refrigerator, Self Cleaning Oven, Washer
Basement/Foundation: Full Basement
Days on Site: 5
Existing Utilities: Cable Available
Exterior: Wood
Floor Plan: Ranch
Garage Type: Attached
LotDescription: Level
OtherStructures: Storage Shed
Outbuilding(s): Yes
Percentage of Basement Finished: 100
Sewer: Sewer
Square Footage: 864 (Basement)
Water: Municipal
Listed By / Shown By
Listed By
Agency Name: Genesis Realty LLC
Agency Phone: 719-371-3305
Shown By
Agent Name: Tias (Ty) Hecht
Agent Phone: (719) 332-0433
Agency Title: The Cutting Edge, Realtors

Estimate Your Payment
Estimated Payment
$ 2,137.37 per month $1,921.04 Principal & Interest $102.58 Property Tax $113.75 Homeowner's InsuranceChange Payment Information

The real estate listing information and related content displayed on this site is provided exclusively for consumers’ personal, non-commercial use and may not be used for any purpose other than to identify prospective properties consumers may be interested in purchasing. This information and related content is deemed reliable but is not guaranteed accurate by the Pikes Peak REALTOR® Services Corp d/b/a elevateMLS.
Privacy Policy / DMCA Notice / ADA Accessibility


This site is hosted, designed and copyright
© 1994 - 2026 by
Delta Media Group, Inc. -- Patent Pending --
1425 Northview Drive | MLS# 4367285
This single family home located at 1425 Northview Drive, Colorado Springs, CO 80909 is currently listed for sale with an asking price of $390,000. This property was built in 2025 and has 4 bedrooms. Northview Drive is located in the Palmer Heights subdivision. Search Palmer Heights real estate on tyhecht.thecuttingedgerealtors.com today.