
BEDS4
BATHS2
MLS#7635120
STATUSActive
PROPERTY TYPEResidential - Single Family
SUBDIVISIONEast Junior Heights
Property Description
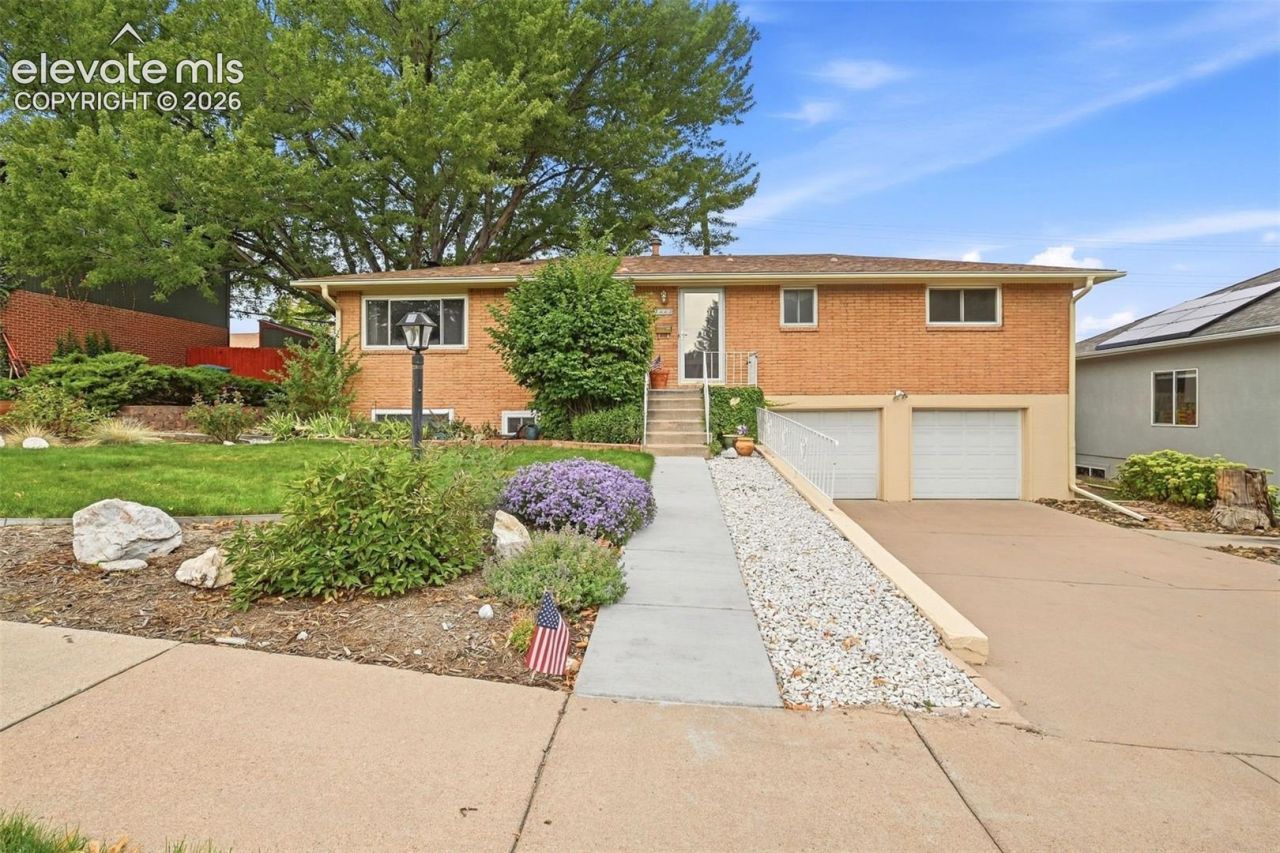
Don't miss this wonderful home that has been lovingly cared for and cherished for the past 40 years! Enjoy beautiful Pikes Peak views from the main living room, complete with a cozy fireplace. The updated kitchen features white shaker cabinets, quartz countertops, and an open pass-through to the living room, keeping everyone connected while cooking and entertaining.The main level offers three bedrooms and a full bath, along with updated windows and important recent improvements including a new furnace, new A/C condenser, and newer water heater-giving you peace of mind for years to come.Downstairs, the spacious family room offers a second fireplace, built-in bookshelves, an additional bedroom, and a bathroom, providing plenty of flexible living space. The attached two-car garage and backyard shed offer excellent storage.Outside, relax on the patio and enjoy the beautiful front and backyard gardens. A well-loved home with mountain views, thoughtful updates, and inviting spaces inside and out-ready for its next chapter.
Property Features
Property Type: Residential - Single Family
Cooling: Ceiling Fan(s), Central Air
Fireplaces: Two
Heating: Forced Air
Lot Size: 0.16 Acres
Roof Type: Composite Shingle
Taxes: $1,033
Year Built: 1961
Feature Descriptions
Appliances: 220v in Kitchen, Dishwasher, Disposal, Dryer, Microwave Oven, Range, Refrigerator, Washer
Days on Site: 3
Existing Utilities: Electricity Connected, Natural Gas Connected
Exterior: Brick, Other
Floor Plan: Bi-level
Garage Type: Attached
Laundry Facilities: Lower
LotDescription: Mountain View
OtherStructures: Storage Shed
Outbuilding(s): Yes
Sewer: Sewer
View: Mountain
Water: Municipal
Listed By / Shown By
Listed By
Agency Name: Better Homes and Gardens Real Estate Kenney & Company
Agency Phone: 719-550-1515
Shown By
Agent Name: Tias (Ty) Hecht
Agent Phone: (719) 332-0433
Agency Title: The Cutting Edge, Realtors

Estimate Your Payment
Estimated Payment
$ 2,120.87 per month $1,921.04 Principal & Interest $86.08 Property Tax $113.75 Homeowner's InsuranceChange Payment Information

The real estate listing information and related content displayed on this site is provided exclusively for consumers’ personal, non-commercial use and may not be used for any purpose other than to identify prospective properties consumers may be interested in purchasing. This information and related content is deemed reliable but is not guaranteed accurate by the Pikes Peak REALTOR® Services Corp d/b/a elevateMLS.
Privacy Policy / DMCA Notice / ADA Accessibility


This site is hosted, designed and copyright
© 1994 - 2026 by
Delta Media Group, Inc. -- Patent Pending --
1442 Bellaire Drive | MLS# 7635120
This single family home located at 1442 Bellaire Drive, Colorado Springs, CO 80909 is currently listed for sale with an asking price of $390,000. This property was built in 1961 and has 4 bedrooms. Bellaire Drive is located in the East Junior Heights subdivision. Search East Junior Heights real estate on tyhecht.thecuttingedgerealtors.com today.