
BEDS4
BATHS4
MLS#1932556
STATUSActive
PROPERTY TYPEResidential - Single Family
SUBDIVISIONPine Cone Ranch
Property Description
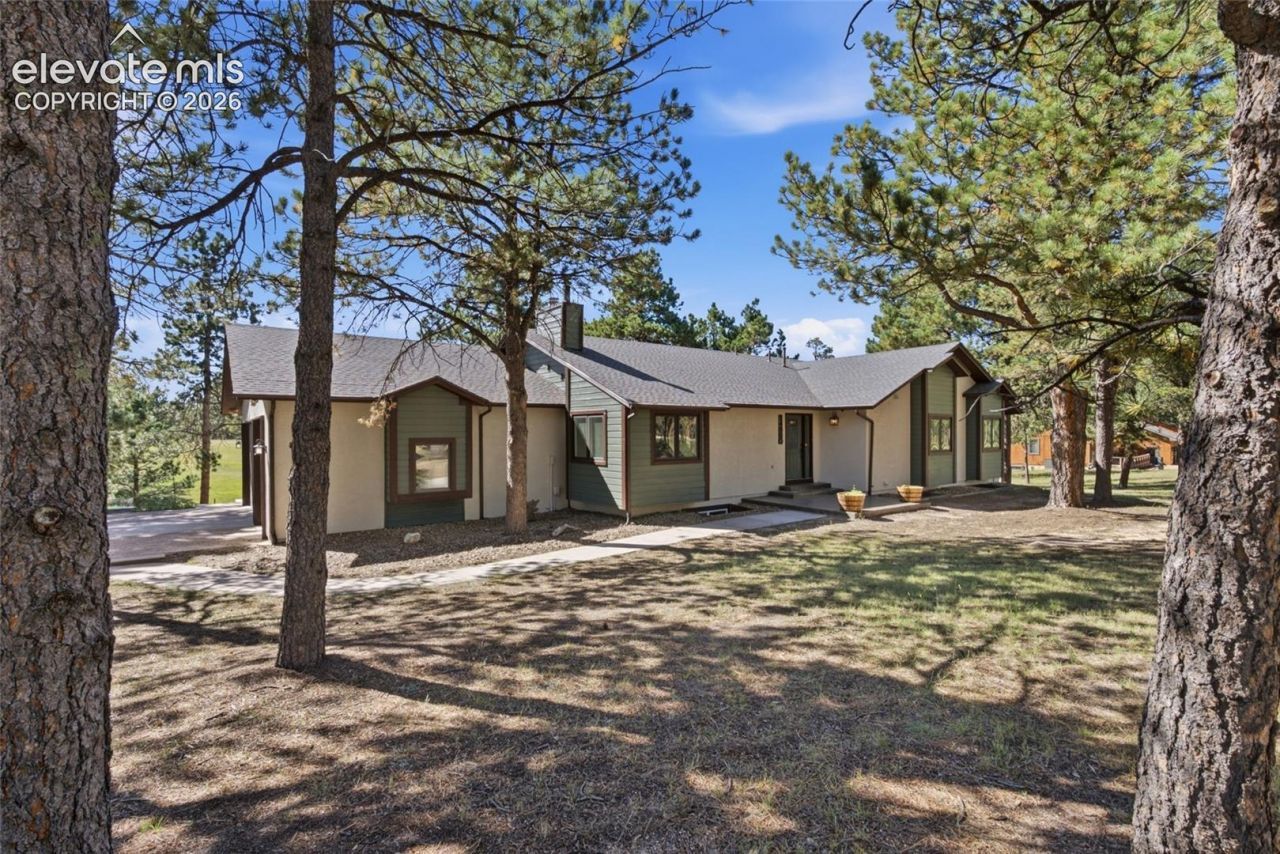
Showings start Thursday 9/17. Rare multigenerational living on 5 peaceful acres! This beautifully updated 4-bed, 4-bath home is full of character, with a fantastic 3-bed, 3-bath main-level layout and a separate basement apartment. The main kitchen is a showstopper with stone accents, a copper sink, Café appliances, and warm, collected finishes.Downstairs, the private apartment features a bedroom, full bath, two living areas, plus newly finished kitchen and eat-in dining spaces. Additional unfinished basement space offers storage, a second laundry area, and potential for another bedroom and dedicated laundry room. The main level also has laundry, with the option to add another laundry area near the second main-level suite.Outside, enjoy 5 stunning acres with a portion already fenced for animals, an outbuilding, chicken coop, and oversized 3-car garage. Quiet, charming, beautifully updated, and incredibly versatile, this is a truly special property with room for multiple generations, animals, guests, and whatever comes next.
Property Features
Property Type: Residential - Single Family
Cooling: Ceiling Fan(s)
Fireplaces: Basement, Gas, Main Level, One, Wood Burning
Heating: Forced Air, Natural Gas
Lot Size: 5.00 Acres
Roof Type: Composite Shingle
Stories: 1.0
Taxes: $4,558
Year Built: 1986
Feature Descriptions
Appliances: Dishwasher, Disposal, Dryer, Microwave Oven, Other, Range, Refrigerator, Washer
Basement/Foundation: Full Basement
Days on Site: 5
Existing Utilities: Electricity Available, Electricity Connected, Natural Gas Available, Natural Gas Connected
Exterior: Cedar, Stucco
Floor Plan: Ranch
Garage Type: Attached
Laundry Facilities: Electric Hook-up, Lower, Main
LotDescription: Hillside, Level, Meadow, Trees/Woods
OtherStructures: Loafing Shed, Storage Shed, Other
Outbuilding(s): Yes
Percentage of Basement Finished: 59
Sewer: Septic
Square Footage: 2257 (Basement)
Water: Well
Wooded: Yes
Listed By / Shown By
Listed By
Agency Name: Exp Realty LLC
Agency Phone: 888-440-2724
Shown By
Agent Name: Tias (Ty) Hecht
Agent Phone: (719) 332-0433
Agency Title: The Cutting Edge, Realtors

Estimate Your Payment
Estimated Payment
$ 6,004.20 per month $5,309.95 Principal & Interest $379.83 Property Tax $314.42 Homeowner's InsuranceChange Payment Information

The real estate listing information and related content displayed on this site is provided exclusively for consumers’ personal, non-commercial use and may not be used for any purpose other than to identify prospective properties consumers may be interested in purchasing. This information and related content is deemed reliable but is not guaranteed accurate by the Pikes Peak REALTOR® Services Corp d/b/a elevateMLS.
Privacy Policy / DMCA Notice / ADA Accessibility


This site is hosted, designed and copyright
© 1994 - 2026 by
Delta Media Group, Inc. -- Patent Pending --
14990 E Coachman Drive | MLS# 1932556
This single family home located at 14990 E Coachman Drive, Colorado Springs, CO 80908 is currently listed for sale with an asking price of $1,078,000. This property was built in 1986 and has 4 bedrooms. E Coachman Drive is located in the Pine Cone Ranch subdivision. Search Pine Cone Ranch real estate on tyhecht.thecuttingedgerealtors.com today.