
BEDS4
BATHS4
MLS#8001763
STATUSUnder Contract - Showing
PROPERTY TYPEResidential - Single Family
SUBDIVISIONSierra Vista
Property Description
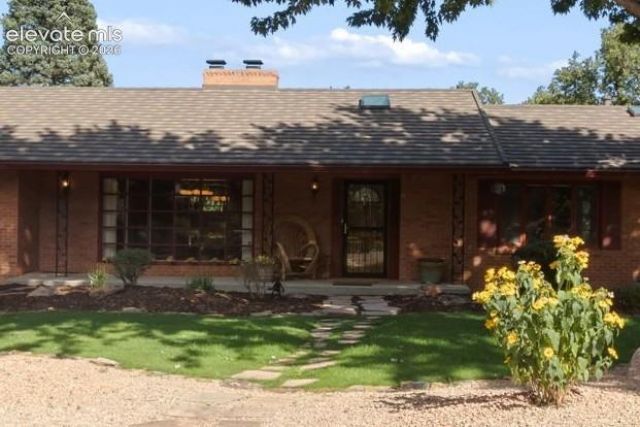
Set against a beautifully landscaped, parklike .77-acre setting with sweeping city views, this exceptional all-brick residence offers spacious main-level living in a quiet, tucked-away neighborhood where privacy and tranquility take center stage. With only neighborhood traffic and an extraordinary 84-foot deck spanning the back of the home, the property delivers an unparalleled indoor/outdoor lifestyle designed for both relaxed everyday living and memorable entertaining. The thoughtfully appointed kitchen features an abundance of custom cabinetry, upgraded appliances, a Wolf gas cooktop, Miele dishwasher, and a charming casual dining area framed by bay windows. A dedicated wet bar with sink, refrigerator, and cabinetry makes entertaining effortless. The expansive living room showcases built-in bookcases and a dramatic back-to-back fireplace shared with the dining room. Large sliding doors open directly to the backyard, seamlessly connecting the interior living spaces with the spectacular outdoor retreat. The spacious dining room is highlighted by another generous bay window, while a skylight illuminates an architectural flooring design in the hallway. Multiple storage closets provide exceptional convenience throughout. The spacious primary suite offers direct access to the deck and is complemented by an adjoining bath featuring a luxurious Jacuzzi tub and separate walk-in shower. A fourth bedroom enjoys its own private deck, creating a peaceful retreat for guests or family members. The lower level expands the home's versatility with an enormous laundry room featuring abundant counter space, a sink, and windows for natural light. A large family room and equally spacious office area with multiple built-ins provide flexible spaces for work, relaxation, hobbies, or gatherings. Outside, the property truly shines. Multiple entertaining areas are surrounded by mature landscaping, beautiful flower gardens, and natural beauty. A flagstone patio, pergola with a cover, gas firepit, and captivating babbling waterfall create an inviting private oasis for morning coffee, summer gatherings, or evening entertaining. A storage shed provides convenient space for equipment and outdoor gear. The oversized two-car garage is exceptionally functional, featuring a sink, workshop area, and extensive cabinetry. With its remarkable combination of city views, privacy, generous living spaces, custom appointments, and extraordinary outdoor amenities, this distinctive property offers a rare opportunity to enjoy sophisticated living in a serene, park-like setting.
Property Features
Property Type: Residential - Single Family
Cooling: Ceiling Fan(s), Central Air
Fenced: Yes
Fireplaces: Gas, Main Level, Two
Heating: Forced Air, Natural Gas
Lot Size: 0.77 Acres
Roof Type: Other
Stories: 1.0
Taxes: $4,274
Year Built: 1960
Feature Descriptions
Appliances: 220v in Kitchen, Cook Top, Dishwasher, Disposal, Dryer, Gas Grill, Gas in Kitchen, Microwave Oven, Oven, Refrigerator, Washer
Basement/Foundation: Partial Basement
Days on Site: 12
Existing Utilities: Electricity Connected, Natural Gas Connected
Exterior: Brick
Fence: Rear
Floor Plan: Ranch
Garage Amenities: Garage Door Opener, Oversized, Workshop
Garage Type: Attached
Laundry Facilities: Basement, Electric Hook-up
LotDescription: City View, Level
OtherStructures: Gazebo, Storage Shed
Outbuilding(s): Yes
Percentage of Basement Finished: 100
Sewer: Sewer
Square Footage: 1193 (Basement)
View: City
Water: Municipal
Listed By / Shown By
Listed By
Agency Name: The Platinum Group
Agency Phone: 719-536-4444
Shown By
Agent Name: Tias (Ty) Hecht
Agent Phone: (719) 332-0433
Agency Title: The Cutting Edge, Realtors

Estimate Your Payment
Estimated Payment
$ 6,095.23 per month $5,418.31 Principal & Interest $356.08 Property Tax $320.83 Homeowner's InsuranceChange Payment Information

The real estate listing information and related content displayed on this site is provided exclusively for consumers’ personal, non-commercial use and may not be used for any purpose other than to identify prospective properties consumers may be interested in purchasing. This information and related content is deemed reliable but is not guaranteed accurate by the Pikes Peak REALTOR® Services Corp d/b/a elevateMLS.
Privacy Policy / DMCA Notice / ADA Accessibility


This site is hosted, designed and copyright
© 1994 - 2026 by
Delta Media Group, Inc. -- Patent Pending --
15 Loma Linda Drive | MLS# 8001763
This single family home located at 15 Loma Linda Drive, Colorado Springs, CO 80906 is currently listed for sale with an asking price of $1,100,000. This property was built in 1960 and has 4 bedrooms. Loma Linda Drive is located in the Sierra Vista subdivision. Search Sierra Vista real estate on tyhecht.thecuttingedgerealtors.com today.