
BEDS4
BATHS3
MLS#3787730
STATUSUnder Contract - Showing
PROPERTY TYPEResidential - Single Family
SUBDIVISIONGleneagle
Property Description
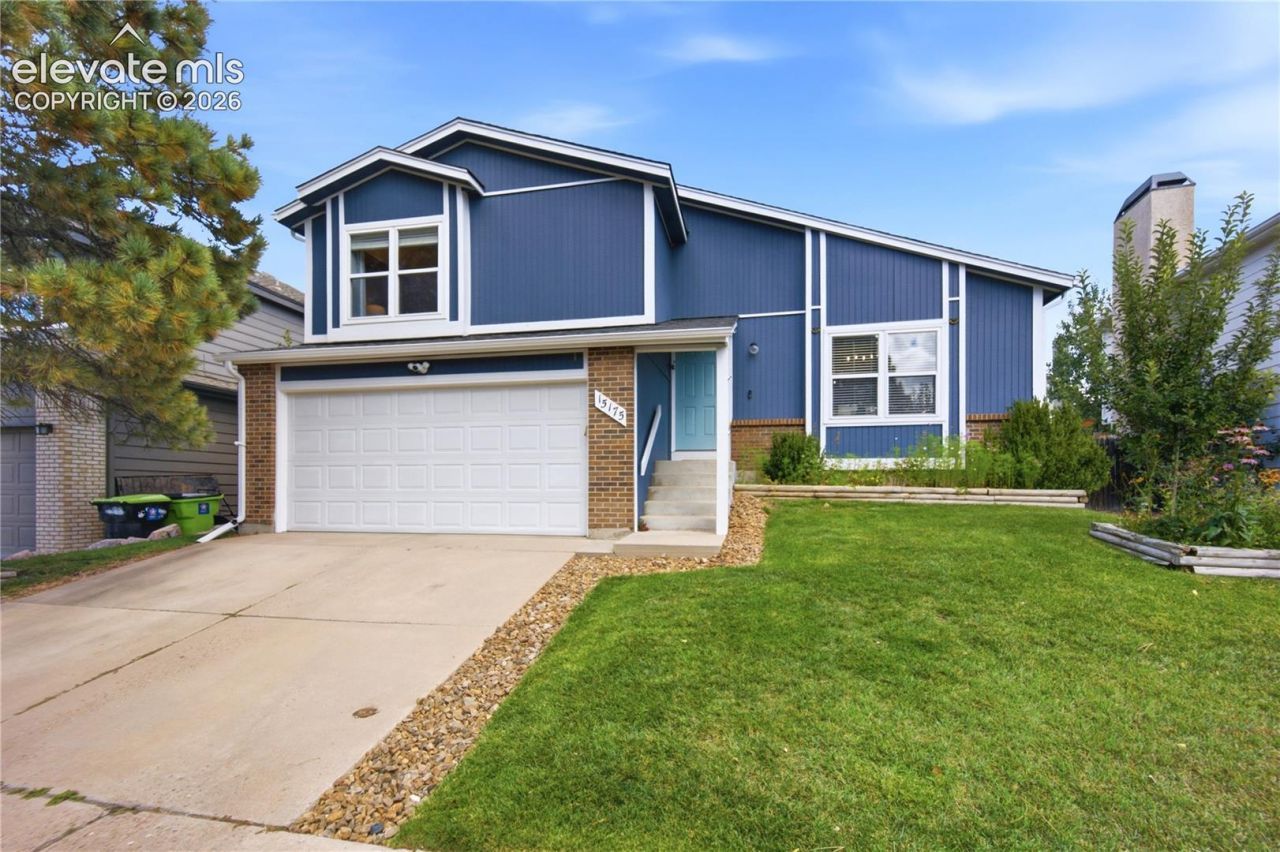
Welcome Home! Ideally situated in the highly sought-after Gleneagle neighborhood, this beautifully updated 4-bedroom, 3-bath home combines a fantastic location with thoughtful improvements throughout. Step inside to find new flooring and a bright, inviting interior anchored by a beautifully remodeled kitchen offering plenty of room to cook, gather, and entertain. The updates continue into the remodeled bathrooms, giving the home a fresh, move-in-ready feel. One of the standout features is the home's paid-off solar system, offering the benefit of energy efficiency without an additional solar payment. Outside, the wonderful fenced backyard provides plenty of space to relax, entertain, garden, or let pets play. The attached 2-car garage offers convenient parking and additional storage. Located within highly regarded Academy School District 20, this Gleneagle home puts you just minutes from I-25 for an easy commute while keeping shopping, dining, and everyday conveniences close at hand. Enjoy quick access to the growing Northgate area, the shops and restaurants of Monument, and everything northern Colorado Springs has to offer.
Property Features
Property Type: Residential - Single Family
Cooling: Attic Fan, Ceiling Fan(s)
Fenced: Yes
Fireplaces: Wood Burning
Heating: Forced Air
Lot Size: 0.11 Acres
Roof Type: Composite Shingle
Taxes: $2,688
Year Built: 1986
Feature Descriptions
Appliances: 220v in Kitchen, Dishwasher, Disposal, Kitchen Vent Fan, Microwave Oven, Range, Refrigerator
Basement/Foundation: Full Basement
Days on Site: 10
Existing Utilities: Cable Available, Electricity Connected, Natural Gas Connected, Solar
Exterior: Masonite Type
Fence: Rear
Floor Plan: 4-Levels
Garage Type: Attached
Laundry Facilities: Basement
LotDescription: Level, Mountain View
Percentage of Basement Finished: 92
Sewer: Sewer
Square Footage: 480 (Basement)
View: Mountain
Water: Assoc/Distr
Listed By / Shown By
Listed By
Agency Name: RE/MAX Real Estate Group LLC
Agency Phone: 719-534-7900
Shown By
Agent Name: Tias (Ty) Hecht
Agent Phone: (719) 332-0433
Agency Title: The Cutting Edge, Realtors

Estimate Your Payment
Estimated Payment
$ 2,702.18 per month $2,339.73 Principal & Interest $223.92 Property Tax $138.54 Homeowner's InsuranceChange Payment Information

The real estate listing information and related content displayed on this site is provided exclusively for consumers’ personal, non-commercial use and may not be used for any purpose other than to identify prospective properties consumers may be interested in purchasing. This information and related content is deemed reliable but is not guaranteed accurate by the Pikes Peak REALTOR® Services Corp d/b/a elevateMLS.
Privacy Policy / DMCA Notice / ADA Accessibility


This site is hosted, designed and copyright
© 1994 - 2026 by
Delta Media Group, Inc. -- Patent Pending --
15175 Chelmsford Street | MLS# 3787730
This single family home located at 15175 Chelmsford Street, Colorado Springs, CO 80921 is currently listed for sale with an asking price of $475,000. This property was built in 1986 and has 4 bedrooms. Chelmsford Street is located in the Gleneagle subdivision. Search Gleneagle real estate on tyhecht.thecuttingedgerealtors.com today.