
BEDS1
BATHS1
MLS#2482149
STATUSActive
PROPERTY TYPEResidential - Single Family
SUBDIVISIONStratton Park
Property Description
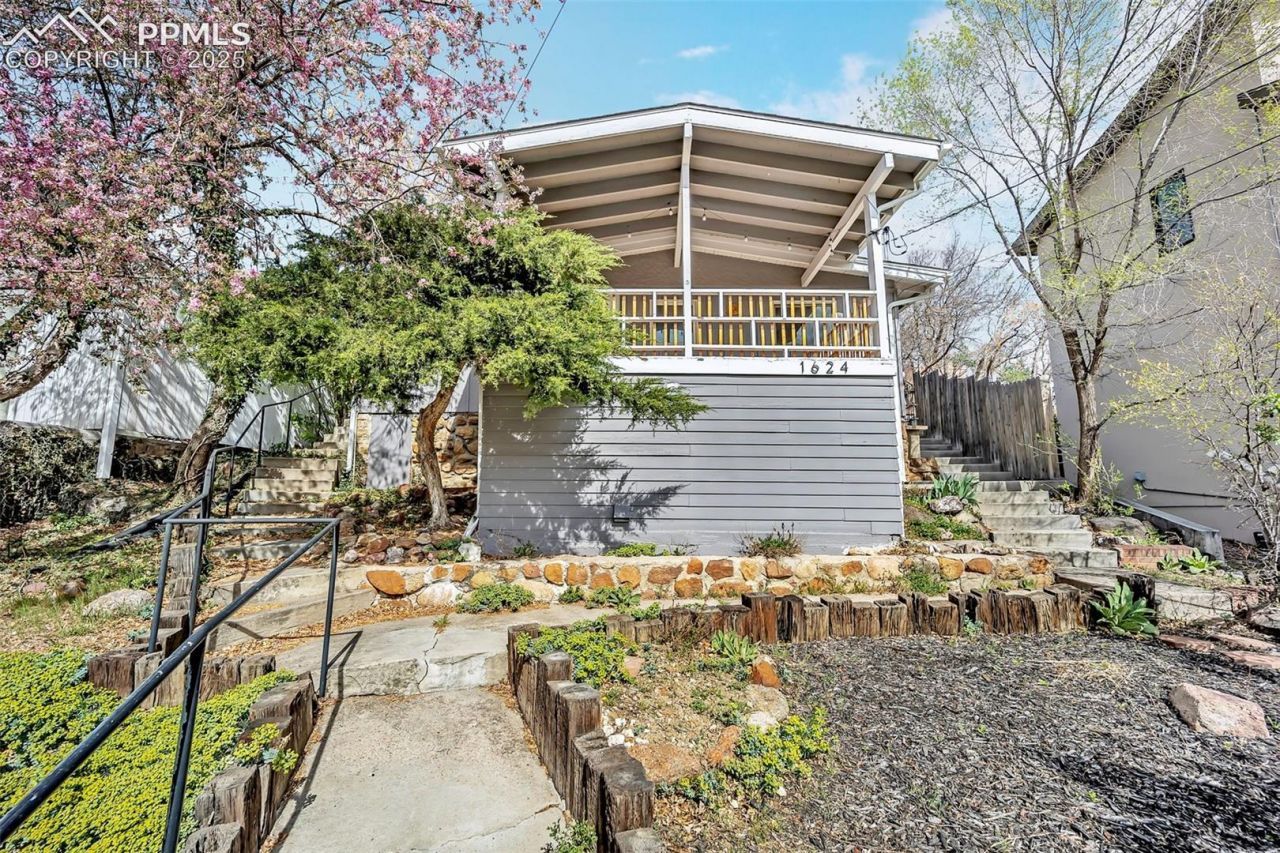
Discover the cozy charm of this Canyon bungalow, perched just right for lovely views and a sense of privacy. The covered front deck invites slow mornings, friendly waves to neighbors, and everyday enjoyment of the neighborhood's beauty.Inside, the home feels welcoming and well-cared-for, with thoughtful updates that blend comfort and character. Outdoors, the side patio with its built-in brick BBQ is perfect for relaxed gatherings, while the terraced, fenced backyard offers space for pets, gardening, or quiet moments under the trees.The location adds to the appeal-stroll to a nearby coffee shop or wander into the 350-acre Stratton Open Space for fresh air and adventure. The oversized primary bedroom provides a peaceful retreat, and the living and dining areas offer plenty of room to unwind. A bonus basement room adds flexibility for guests, hobbies, or a workspace.Come take in the views and feel the charm for yourself.
Property Features
Property Type: Residential - Single Family
Cooling: Wall Unit(s)
Heating: Forced Air
Lot Size: 0.13 Acres
Roof Type: Composite Shingle
Stories: 1.0
Taxes: $1,277
Year Built: 1914
Feature Descriptions
Appliances: Dishwasher, Disposal, Oven, Refrigerator
Basement/Foundation: Partial Basement
Days on Site: 319
Existing Utilities: Electricity Connected
Exterior: Wood, Other
Floor Plan: Ranch
Garage Type: Detached
LotDescription: Hillside, Mountain View
Percentage of Basement Finished: 100
Sewer: Sewer
Square Footage: 116 (Basement)
View: Mountain
Water: Municipal
Listed By / Shown By
Listed By
Agency Name: HomeSmart
Agency Phone: 719-634-8761
Shown By
Agent Name: Tias (Ty) Hecht
Agent Phone: (719) 332-0433
Agency Title: The Cutting Edge, Realtors

Estimate Your Payment
Estimated Payment
$ 1,906.42 per month $1,699.38 Principal & Interest $106.42 Property Tax $100.63 Homeowner's InsuranceChange Payment Information

The real estate listing information and related content displayed on this site is provided exclusively for consumers’ personal, non-commercial use and may not be used for any purpose other than to identify prospective properties consumers may be interested in purchasing. This information and related content is deemed reliable but is not guaranteed accurate by the Pikes Peak REALTOR® Services Corp d/b/a elevateMLS.
Privacy Policy / DMCA Notice / ADA Accessibility


This site is hosted, designed and copyright
© 1994 - 2026 by
Delta Media Group, Inc. -- Patent Pending --
1624 Cheyenne Boulevard | MLS# 2482149
This single family home located at 1624 Cheyenne Boulevard, Colorado Springs, CO 80906 is currently listed for sale with an asking price of $345,000. This property was built in 1914 and has 1 bedrooms. Cheyenne Boulevard is located in the Stratton Park subdivision. Search Stratton Park real estate on tyhecht.thecuttingedgerealtors.com today.