
BEDS4
BATHS4
MLS#5883447
STATUSActive
PROPERTY TYPEResidential - Single Family
SUBDIVISIONCrystal Park
Property Description
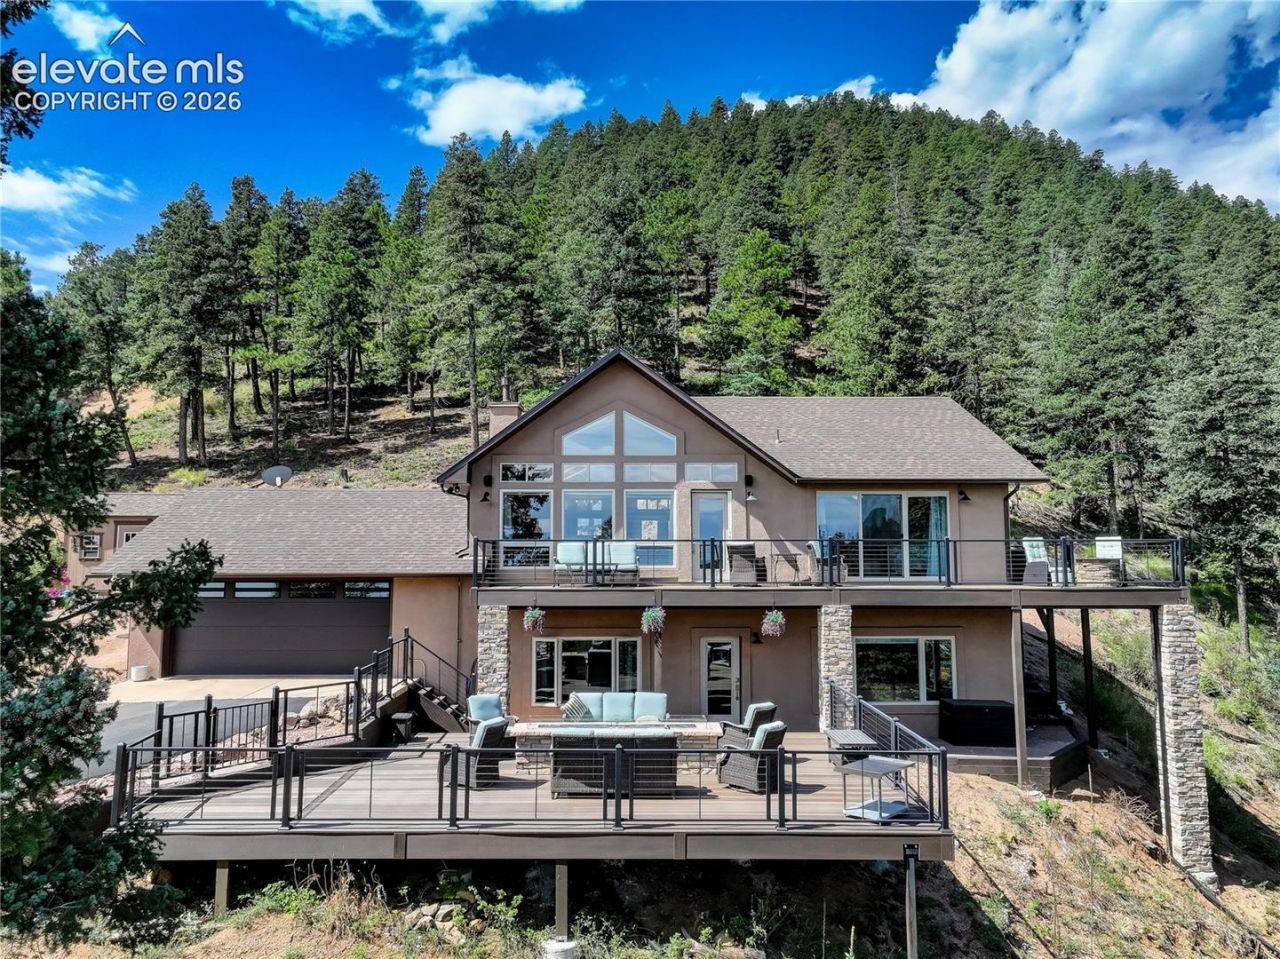
Perched on 0.66 acres in the prestigious gated community of Crystal Park, this spectacular residence with walls of windows, soaring vaulted ceilings, and abundant natural light captures breathtaking 360-degree views of the mountains, while radiant in-floor heating provides energy-efficient comfort, creating the perfect mountain retreat setting. Designed for everyday living and entertaining, the open-concept main level features a stunning great room with custom built-ins, gas fireplace and vaulted ceiling that flows seamlessly into the gourmet kitchen with granite countertops, breakfast bar, skylights, stainless steel appliances, coffee station, and bay window breakfast nook. The adjoining dining room and primary suite both walk out to the wraparound Trex deck. The remodeled five-piece primary bath offers quartz countertops, a soaking tub with mountain views, walk-in tile shower, and generous walk-in closet. The lower level features an expansive family room with second gas fireplace, wet bar, beverage refrigerator, and walkout access to the lower Trex deck, along with three additional bedrooms and two updated bathrooms. Enjoy exceptional outdoor living on the 1,230 sq. ft. premium Trex deck with stainless cable railings and dramatic 11-foot gas firepit overlooking the surrounding scenery. Recent improvements-new upper and lower decks, remodeled bathrooms, new roof, epoxy garage floor, garage door, and storage shed. Additional features-a Generac backup generator, surround sound, Hunter Douglas window coverings, two-car garage, and paved driveway. Crystal Park offers an unparalleled mountain lifestyle with 24-hour gated security, stocked fishing lake, heated pool, clubhouse, tennis and volleyball courts, playground, picnic areas, hiking trails, and private fire station-all just minutes from the gate and convenient to Colorado Springs. This is more than a homeâ??it's a Colorado lifestyle few will ever experience. Refer to Feature Sheet for more info.
Property Features
Property Type: Residential - Single Family
Cooling: Ceiling Fan(s)
Fireplaces: Basement, Gas, Main Level, Two
Heating: Heat Pump, Propane, Radiant
Lot Size: 0.66 Acres
Roof Type: Composite Shingle
Stories: 1.0
Taxes: $3,901
Year Built: 1998
Feature Descriptions
Appliances: 220v in Kitchen, Dishwasher, Disposal, Downdraft Range, Dryer, Gas in Kitchen, Microwave Oven, Range, Refrigerator, Self Cleaning Oven, Washer
Basement/Foundation: Full Basement, Walk Out
Builder Name: Palace Hms Inc
CommunityFeatures: Club House, Gated Community, Hiking or Biking Trails, Lake/Pond, Parks or Open Space, Playground Area, Pool, Tennis, See Prop Desc Remarks
Existing Utilities: Electricity Connected, Propane, Telephone
Exterior: Stone, Stucco
Floor Plan: Ranch
Garage Amenities: Garage Door Opener, See Prop Desc Remarks
Garage Type: Attached
Laundry Facilities: Electric Hook-up, Main
LotDescription: Backs to Open Space, Cul-de-sac, Hillside, Mountain View, Trees/Woods, View of Rock Formations, See Prop Desc Remarks
OtherStructures: Storage Shed, Other, See Prop Desc Remarks
Outbuilding(s): Yes
Percentage of Basement Finished: 98
Sewer: Septic
Square Footage: 1380 (Basement)
View: Mountain, Rock Formations
Water: Well
Wooded: Yes
Listed By / Shown By
Listed By
Agency Name: Coldwell Banker Realty
Agency Phone: 719-550-2500
Shown By
Agent Name: Tias (Ty) Hecht
Agent Phone: (719) 332-0433
Agency Title: The Cutting Edge, Realtors

Estimate Your Payment
Estimated Payment
$ 5,020.75 per month $4,433.16 Principal & Interest $325.08 Property Tax $262.50 Homeowner's InsuranceChange Payment Information

The real estate listing information and related content displayed on this site is provided exclusively for consumers’ personal, non-commercial use and may not be used for any purpose other than to identify prospective properties consumers may be interested in purchasing. This information and related content is deemed reliable but is not guaranteed accurate by the Pikes Peak REALTOR® Services Corp d/b/a elevateMLS.
Privacy Policy / DMCA Notice / ADA Accessibility


This site is hosted, designed and copyright
© 1994 - 2026 by
Delta Media Group, Inc. -- Patent Pending --
180 N High Ridge View | MLS# 5883447
This single family home located at 180 N High Ridge View, Manitou Springs, CO 80829 is currently listed for sale with an asking price of $900,000. This property was built in 1998 and has 4 bedrooms. N High Ridge View is located in the Crystal Park subdivision. Search Crystal Park real estate on tyhecht.thecuttingedgerealtors.com today.