
BEDS5
BATHS6
MLS#1226145
STATUSActive
PROPERTY TYPEResidential - Single Family
SUBDIVISIONWalden III
Property Description
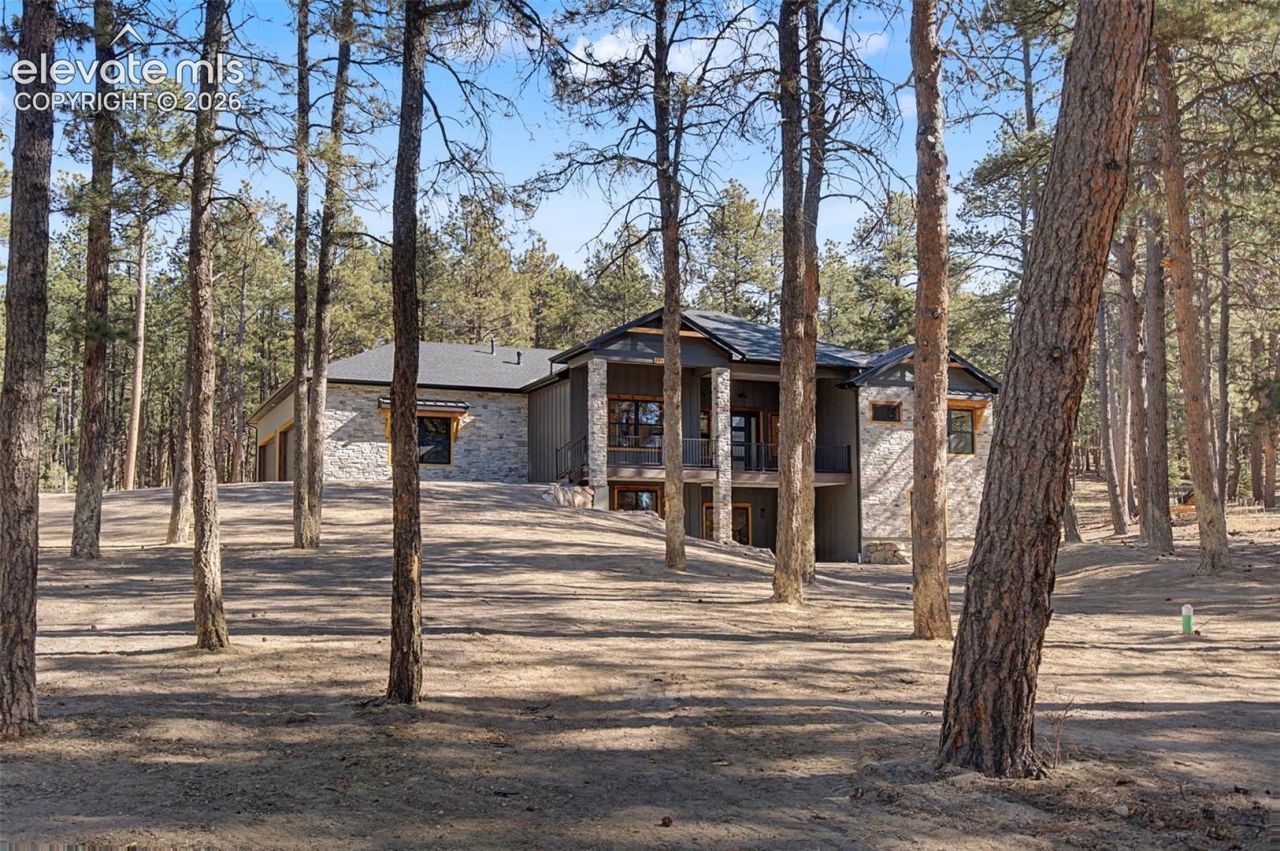
Brand-new, never-lived-in custom masterpiece. Avoid the delays, rising material costs, and headaches of building from scratch-this pristine estate is 100% complete and priced to move today! Discover this beautifully crafted custom home situated on nearly an acre of treed privacy. Featuring 5 bedrooms and 6 baths, the residence welcomes you with soaring 12-foot ceilings and an oversized living room highlighted by a gas fireplace with a custom mantel. The main level offers an expansive gourmet kitchen complete with a large island, butler's pantry, and a formal dining area, complemented by two bedrooms, each with a private ensuite. The lower level is designed for entertaining, boasting a generous recreation space with a wet bar, three additional bedrooms-two with ensuites-a dedicated exercise room, and a mechanical room. Enjoy the freedom of no HOA and no covenants.
Property Features
Property Type: Residential - Single Family
Cooling: Central Air
Fireplaces: Two
Heating: Forced Air, Natural Gas
Lot Size: 1.34 Acres
Roof Type: Composite Shingle
Stories: 1.0
Taxes: $3,086
Year Built: 2026
Feature Descriptions
Appliances: 220v in Kitchen, Cook Top, Countertop System, Dishwasher, Disposal, Double Oven, Gas in Kitchen, Range, Refrigerator, Self Cleaning Oven
Basement/Foundation: Full Basement, Walk Out
Builder Model: The Lyndsay
Builder Name: JS Homes Inc
Days on Site: 116
Existing Utilities: Cable Connected, Electricity Connected, Natural Gas Connected
Exterior: Stone, Stucco
Fence: None
Floor Plan: Ranch
Garage Amenities: 220V, Garage Door Opener, Oversized
Garage Type: Attached
Laundry Facilities: Main
LotDescription: Trees/Woods
Percentage of Basement Finished: 96
Sewer: Sewer
Square Footage: 2098 (Basement)
Water: Municipal
Wooded: Yes
Listed By / Shown By
Listed By
Agency Name: JS Homes Real Estate
Agency Phone: (303) 564-2349
Shown By
Agent Name: Tias (Ty) Hecht
Agent Phone: (719) 332-0433
Agency Title: The Cutting Edge, Realtors

Estimate Your Payment
Estimated Payment
$ 7,556.23 per month $6,891.11 Principal & Interest $257.08 Property Tax $408.04 Homeowner's InsuranceChange Payment Information

The real estate listing information and related content displayed on this site is provided exclusively for consumers’ personal, non-commercial use and may not be used for any purpose other than to identify prospective properties consumers may be interested in purchasing. This information and related content is deemed reliable but is not guaranteed accurate by the Pikes Peak REALTOR® Services Corp d/b/a elevateMLS.
Privacy Policy / DMCA Notice / ADA Accessibility


This site is hosted, designed and copyright
© 1994 - 2026 by
Delta Media Group, Inc. -- Patent Pending --
18165 Woodhaven Drive | MLS# 1226145
This single family home located at 18165 Woodhaven Drive, Colorado Springs, CO 80908 is currently listed for sale with an asking price of $1,399,000. This property was built in 2026 and has 5 bedrooms. Woodhaven Drive is located in the Walden III subdivision. Search Walden III real estate on tyhecht.thecuttingedgerealtors.com today.