
BEDS2
BATHS2
SQUARE FEET1,662
MLS#242269
STATUSActive
PROPERTY TYPEResidential - Townhouse
SUBDIVISIONRegency and Meadows
SCHOOL60
Property Description
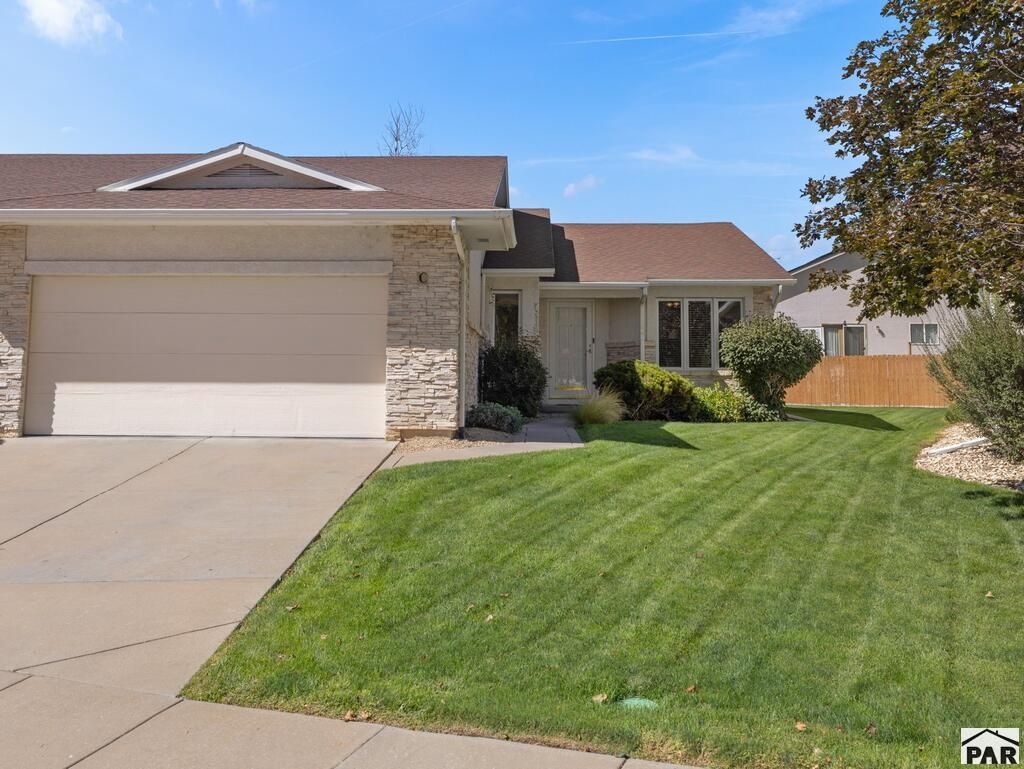
Tucked in a cozy cul-de-sac this southside townhome offers all the conveniences nearby shopping and dining. Many upgrades with this spacious one level rancher with vaulted ceilings. All new flooring including the brand-new real wood hardwood floors. New carpet in the bedrooms. Updated electrical, all new ceiling fans throughout. Plenty of natural light floods the open living room. 2-way fireplace in the family room. Private backyard. Plenty of green grass which is taken care of by the HOA. The master suite has a master bathroom that is the size of a bedroom. Two walk-in closets. Radon mitigation system and plenty of storage in the attic with pull downstairs.
Property Features
Property Type: Residential - Townhouse
Fenced: Yes
Fireplaces: 1
Garage: 2 car attached
Home Style: Ranch
Lot Size: 0.11 Acres
Taxes: $2,023
Year Built: 1995
Feature Descriptions
Approximate Square Footage (Level): 1662 (Main)
Days on Site: 6
Exterior: Paved Street, Cul-de-Sac
Interior: New Floor Coverings, Hardwood Floors, Tile Floors, Window Coverings, Ceiling Fan(s), Vaulted Ceiling(s), Smoke Detector/CO, Garage Door Opener, Walk-In Closet(s), Cable TV, Walk-in Shower
Landscaping: Sprinkler System-Front, Wood Fence-Rear, Lawn-Front, Rock-Front, Rock-Rear, Trees-Front, Trees-Rear, Garden Area-Front, Garden Area-Rear, Automatic Sprinkler
Lot Dimensions: 0.11 Acre(s)
Parking Notes: 2 Car Garage Attached
Patio/Deck: Porch-Covered-Front, Patio-Covered-Rear
Local Schools
School District: 60
Listed By / Shown By
Listed By
Agency Name: RE/MAX Of Pueblo Inc
Agency Phone: (719)546-1717
Shown By
Agent Name: Tias (Ty) Hecht
Agent Phone: (719) 332-0433
Agency Title: The Cutting Edge, Realtors

Estimate Your Payment
Estimated Payment
$ 1,937.28 per month $1,669.83 Principal & Interest $168.58 Property Tax $98.88 Homeowner's InsuranceChange Payment Information

Privacy Policy / DMCA Notice / ADA Accessibility


This site is hosted, designed and copyright
© 1994 - 2026 by
Delta Media Group, Inc. -- Patent Pending --
20 Kingsboro Way, Unit C | MLS# 242269
This townhouse located at 20 Kingsboro Way, Unit C, Pueblo, CO 81005 is currently listed for sale with an asking price of $339,000. This property was built in 1995 and has 2 bedrooms with 1662 sq. ft. Kingsboro Way, Unit C is located in the Regency and Meadows subdivision within the 60 school district. Search Regency And Meadows real estate on tyhecht.thecuttingedgerealtors.com today.