
BEDS5
BATHS3
MLS#8327735
STATUSActive
PROPERTY TYPEResidential - Single Family
SUBDIVISIONPine Creek Sub
Property Description
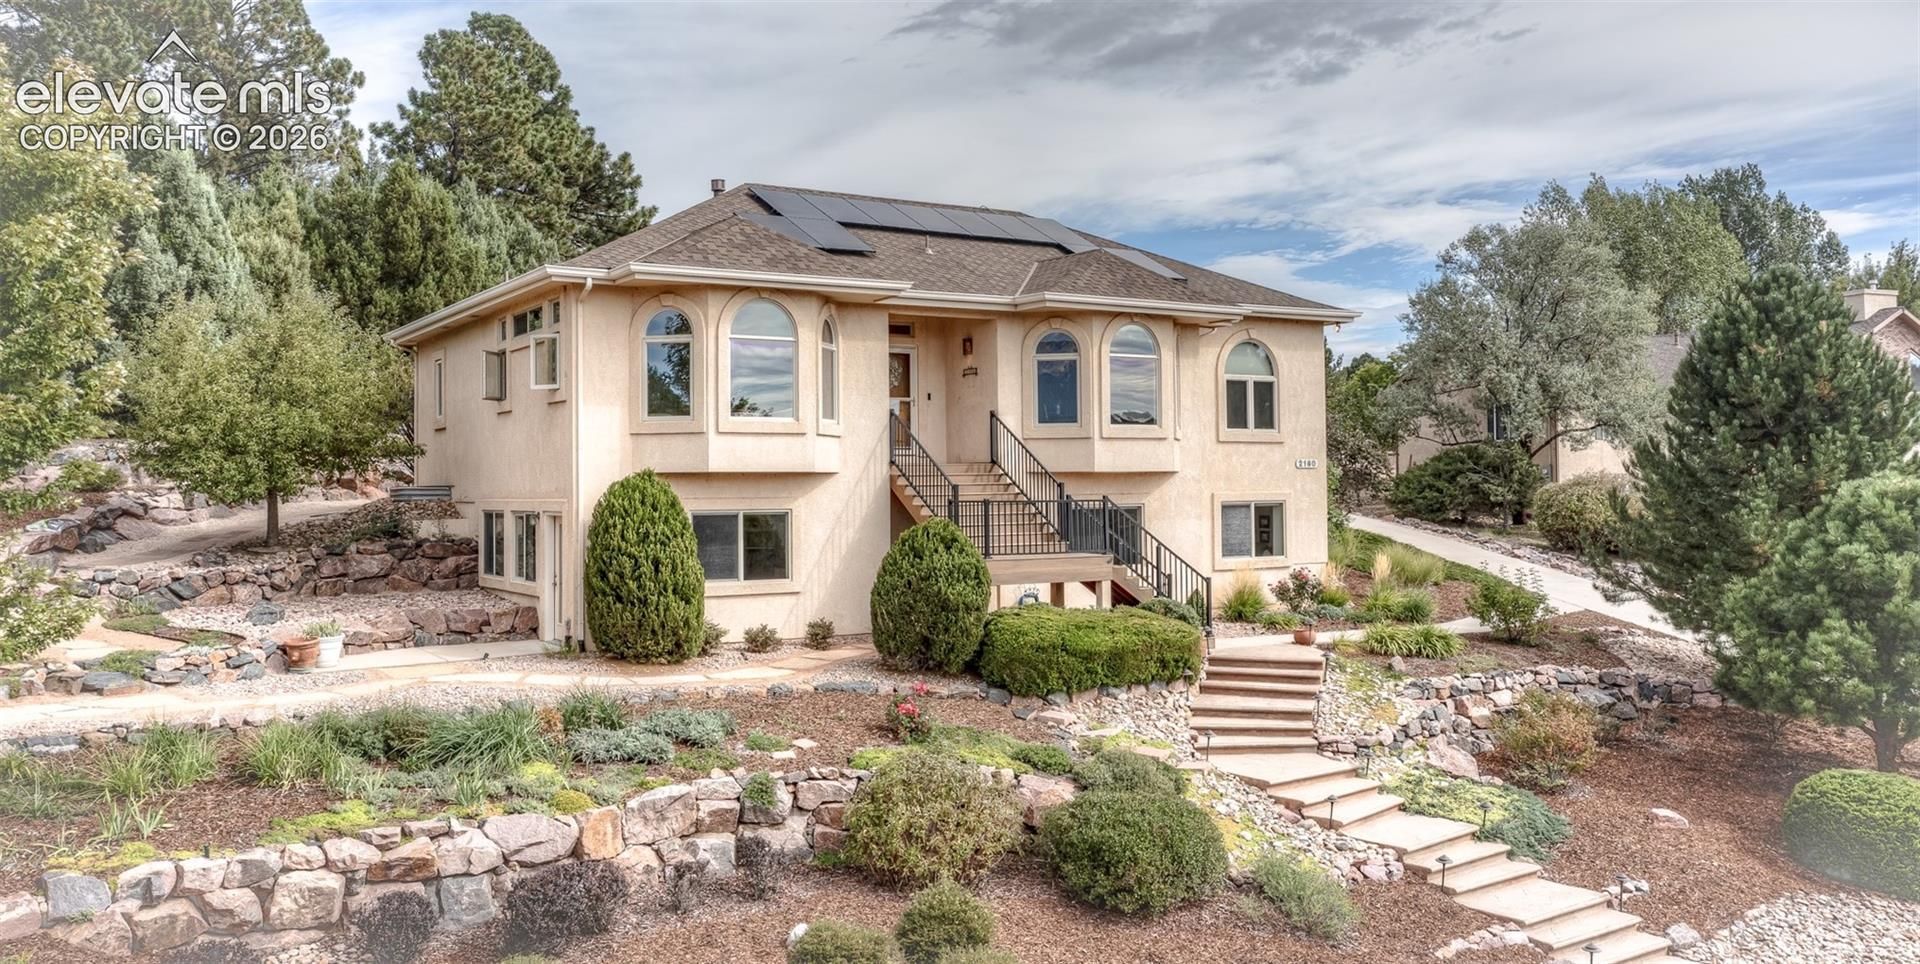
Beautiful custom 5-bedroom, 3-bath, 3-car ranch home on a .68-acre elevated lot with breathtaking views! Loaded with upgrades, including a new roof, paid-off 4.4kW solar system, two 5-piece baths, home theater, craft/exercise room, 6-panel wood doors, two furnaces, A/C, humidifier, new on-demand water heater, integrated electronics and more. The gourmet kitchen features a large island, granite countertops, stainless KitchenAid appliances, warming drawer, dual oven, convection microwave, country sink, prep sink, 5-burner gas cooktop, walk-in pantry, built-in work center, tile floors and a see-through fireplace. Around the corner, the open living and dining areas showcase spectacular bay-window views and vaulted ceilings-ideal for relaxing or entertaining. The vaulted primary suite offers stunning views, a luxurious 5-piece bath with soaking tub, and two walk-in closets with pocket doors. The laundry room includes gas and electric hookups. The garden-level lower level feels bright and open, filled with natural light from large windows. The spacious theater room includes speakers and is ready for movie nights. Adjacent is a versatile area perfect for crafts, office or home business, with a 3-way gas fireplace. Also downstairs are three bedrooms-one currently used as an exercise room-and a second 5-piece bath. The large storage/utility room provides abundant storage with built-in steel racks. The oversized 3-car garage features a workshop and tall ceilings. Outside, the backyard is a private sanctuary with a spacious Trex deck, water feature, mature landscaping, vegetable garden and outdoor speakers. The stunning, fully landscaped yard includes seven irrigation zones and an abundance of beautiful plants and flowers! Located in award-winning School District 20 on a private, closed road, with easy access to shopping, parks, schools, golf and I25. Immaculately maintained single owner home with exceptional attention to detail-this move-in ready home is truly special!
Property Features
Property Type: Residential - Single Family
Cooling: Central Air
Fenced: Yes
Fireplaces: Basement, Gas, Main Level, Two
Heating: Forced Air, Natural Gas
Lot Size: 0.68 Acres
Roof Type: Composite Shingle
Stories: 1.0
Taxes: $3,934
Year Built: 2004
Feature Descriptions
Appliances: 220v in Kitchen, Cook Top, Dishwasher, Disposal, Double Oven, Dryer, Gas in Kitchen, Microwave Oven, Oven, Refrigerator, Self Cleaning Oven, Washer
Basement/Foundation: Full Basement
CommunityFeatures: Golf Course, Parks or Open Space, Playground Area, See Prop Desc Remarks
Days on Site: 1
Existing Utilities: Electricity Connected, Natural Gas Connected, See Prop Desc Remarks
Exterior: Stucco
Fence: Rear
Floor Plan: Ranch
Garage Amenities: Garage Door Opener, Oversized, Workshop, See Prop Desc Remarks
Garage Type: Attached
Handicap Access: Bathroom Access, Customized Wheelchair Accessible, Kitchen Access, See Prop Desc Remarks, Wide Doors
Laundry Facilities: Electric Hook-up, Gas Hook-up, Main
LotDescription: Cul-de-sac, Mountain View, Sloping, Trees/Woods, View of Pikes Peak, See Prop Desc Remarks
OtherStructures: Storage Shed
Outbuilding(s): Yes
Percentage of Basement Finished: 83
Sewer: Sewer
Square Footage: 2078 (Basement)
View: Mountain, Pikes Peak
Water: Municipal
Wooded: Yes
Listed By / Shown By
Listed By
Agency Name: Eagle One Real Estate LLC
Agency Phone: 719-377-8536
Shown By
Agent Name: Tias (Ty) Hecht
Agent Phone: (719) 332-0433
Agency Title: The Cutting Edge, Realtors

Estimate Your Payment
Estimated Payment
$ 5,284.37 per month $4,679.45 Principal & Interest $327.83 Property Tax $277.08 Homeowner's InsuranceChange Payment Information

The real estate listing information and related content displayed on this site is provided exclusively for consumers’ personal, non-commercial use and may not be used for any purpose other than to identify prospective properties consumers may be interested in purchasing. This information and related content is deemed reliable but is not guaranteed accurate by the Pikes Peak REALTOR® Services Corp d/b/a elevateMLS.
Privacy Policy / DMCA Notice / ADA Accessibility


This site is hosted, designed and copyright
© 1994 - 2026 by
Delta Media Group, Inc. -- Patent Pending --
2160 Mulligan Drive | MLS# 8327735
This single family home located at 2160 Mulligan Drive, Colorado Springs, CO 80920 is currently listed for sale with an asking price of $950,000. This property was built in 2004 and has 5 bedrooms. Mulligan Drive is located in the Pine Creek Sub subdivision. Search Pine Creek Sub real estate on tyhecht.thecuttingedgerealtors.com today.