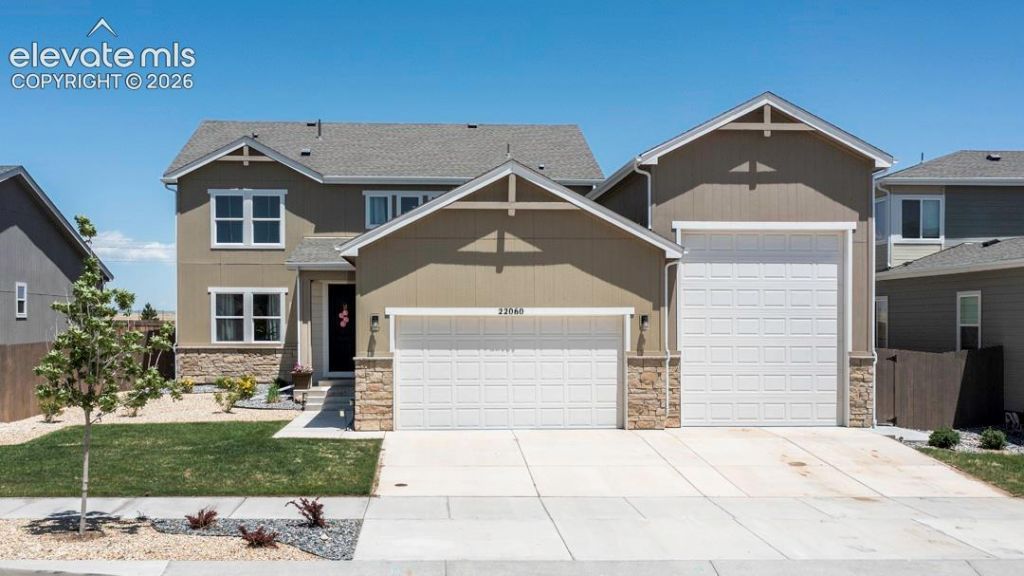

BEDS5
BATHS3
MLS#9403880
STATUSActive
PROPERTY TYPEResidential - Single Family
SUBDIVISIONMayberry
Property Description
Welcome to Mayberry - 5-bedroom, 3-bathroom home on a spacious lot! This impressive home makes a statement from the moment you arrive, set on a generous lot of almost 1/4 acre with an oversized 5-car tandem/RV garage. With stunning mountain views and plenty of space for entertaining, the property offers an exceptional outdoor lifestyle to match its beautiful interior. Large windows flood the open-concept main living area with natural light, creating a warm and inviting atmosphere throughout.The well-appointed kitchen is the heart of the home, featuring quartz countertops, a gas range, stainless steel appliances - refrigerator included - plus extra-height cabinetry and a spacious pantry. Whether you're hosting a dinner party or enjoying a quiet morning, the layout delivers both function and style.Upstairs, the luxurious primary suite offers a fabulous walk-in closet and a spa-inspired en-suite bath complete with quartz countertops, dual sinks, ample cabinetry, and a walk-in shower with a glass enclosure. Three additional bedrooms are also located on the upper level, served by a hallway full bath and a generously sized laundry room.Rounding out the floor plan, a fifth bedroom and a 3/4 bath on the main level provide the perfect space for guests, a home office, or multi-generational living. Don't miss your chance to make this stunning new home yours.
Property Features
Property Type: Residential - Single Family
Cooling: Ceiling Fan(s), Central Air
Fenced: Yes
Fireplaces: Gas, Main Level
Heating: Forced Air, Natural Gas
Lot Size: 0.22 Acres
Roof Type: Composite Shingle
Stories: 2.0
Taxes: $2,188
Year Built: 2023
Feature Descriptions
Appliances: 220v in Kitchen, Dishwasher, Disposal, Dryer, Gas in Kitchen, Kitchen Vent Fan, Microwave Oven, Range, Refrigerator, Washer
Basement/Foundation: Crawl Space
Days on Site: 101
Existing Utilities: Electricity Connected, Natural Gas Connected
Exterior: Masonite Type, Stone
Fence: Rear
Floor Plan: 2 Story
Garage Amenities: 220V, Even with Main Level, Oversized, RV Garage, Workshop
Garage Type: Attached, Tandem
Laundry Facilities: Electric Hook-up, Upper
LotDescription: Level, Mountain View, View of Pikes Peak
Sewer: Sewer
View: Mountain, Pikes Peak
Water: Assoc/Distr
Listed By / Shown By
Listed By
Agency Name: The Farnon Home Team LLC
Agency Phone: 719-650-1688
Shown By
Agent Name: Tias (Ty) Hecht
Agent Phone: (719) 332-0433
Agency Title: The Cutting Edge, Realtors

Estimate Your Payment
Estimated Payment
$ 2,921.39 per month $2,586.01 Principal & Interest $182.25 Property Tax $153.13 Homeowner's InsuranceChange Payment Information

The real estate listing information and related content displayed on this site is provided exclusively for consumers’ personal, non-commercial use and may not be used for any purpose other than to identify prospective properties consumers may be interested in purchasing. This information and related content is deemed reliable but is not guaranteed accurate by the Pikes Peak REALTOR® Services Corp d/b/a elevateMLS.
Privacy Policy / DMCA Notice / ADA Accessibility


This site is hosted, designed and copyright
© 1994 - 2026 by
Delta Media Group, Inc. -- Patent Pending --
22060 Cattlemen Run | MLS# 9403880
This single family home located at 22060 Cattlemen Run, Calhan, CO 80808 is currently listed for sale with an asking price of $525,000. This property was built in 2023 and has 5 bedrooms. Cattlemen Run is located in the Mayberry subdivision. Search Mayberry real estate on tyhecht.thecuttingedgerealtors.com today.