
BEDS3
BATHS2
MLS#9063705
STATUSActive
PROPERTY TYPEResidential - Single Family
SUBDIVISIONCentury Heights
Property Description
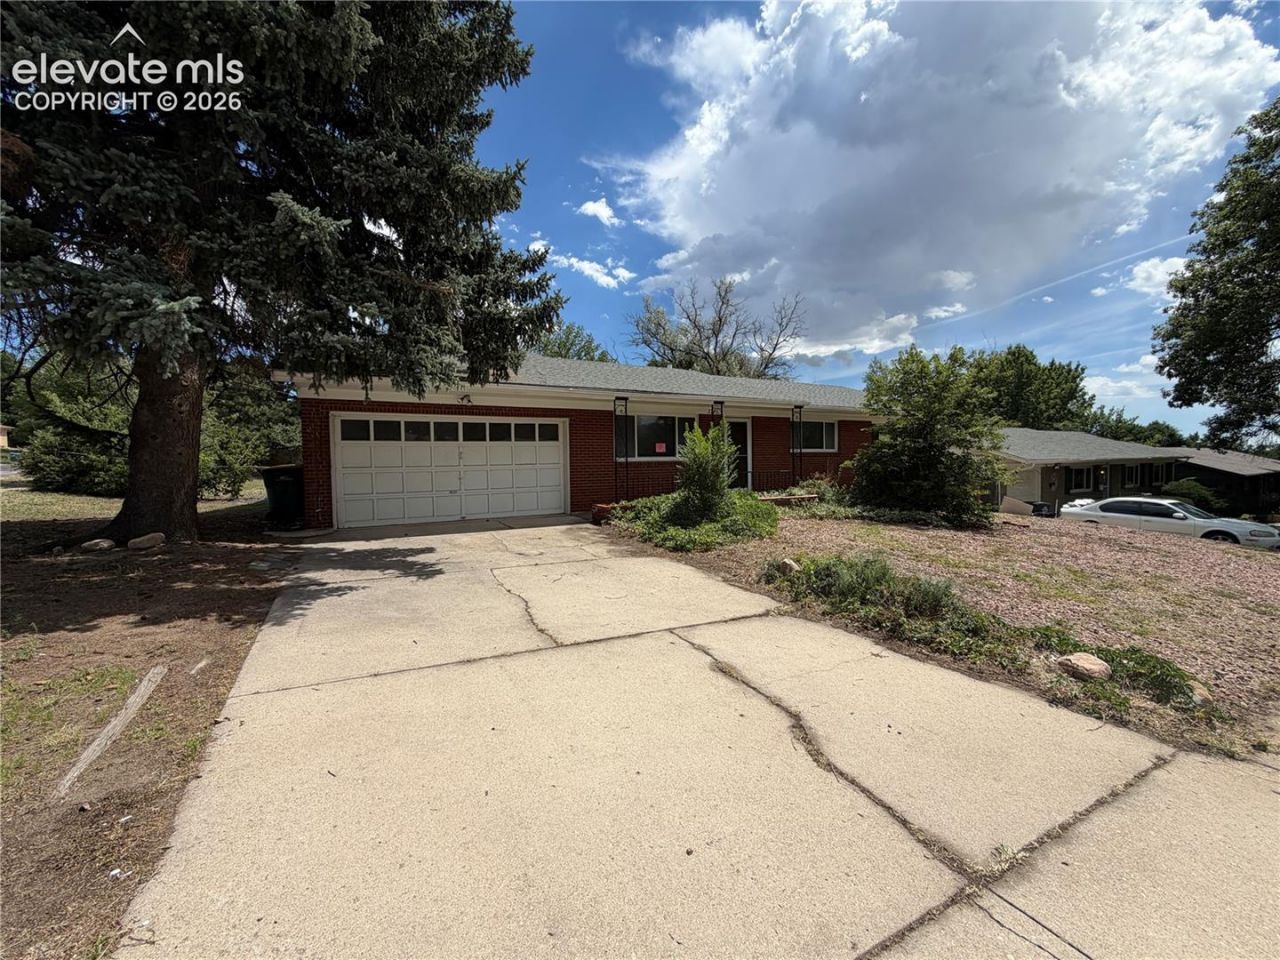
Great opportunity for true one-level living on a corner lot just down the street from Palmer Park! This ranch-style home offers a functional layout with three bedrooms, main-level laundry, and both a full and half bathroom. As you enter, you are welcomed by a spacious living room that flows into the dining area. The eat-in kitchen offers plenty of cabinet and counter space with room for a comfortable dining setup. All three bedrooms are located on the main level, making this home convenient for those looking to avoid stairs. While the home will need some cosmetic updating, it offers a solid opportunity to build equity and create a home that reflects your own style. The property has great bones and a layout that provides a strong starting point for future improvements. Situated in an established Colorado Springs neighborhood with convenient access to Palmer Park, shopping, schools, parks, and major roads, this is an affordable opportunity to own a single-family home in a convenient location. Bring your vision and make this home your own!
Property Features
Property Type: Residential - Single Family
Cooling: Central Air
Heating: Forced Air, Natural Gas
Lot Size: 0.22 Acres
Roof Type: Composite Shingle
Stories: 1.0
Taxes: $1,255
Year Built: 1956
Feature Descriptions
Basement/Foundation: Crawl Space
Days on Site: 7
Existing Utilities: Cable Connected, Electricity Connected, Natural Gas Connected, Telephone
Exterior: Brick
Floor Plan: Ranch
Garage Type: Attached
LotDescription: Corner, Level
Sewer: Sewer
Water: Municipal
Listed By / Shown By
Listed By
Agency Name: Muldoon Associates Inc
Agency Phone: (719) 591-8332
Shown By
Agent Name: Tias (Ty) Hecht
Agent Phone: (719) 332-0433
Agency Title: The Cutting Edge, Realtors

Estimate Your Payment
Estimated Payment
$ 1,626.68 per month $1,437.08 Principal & Interest $104.50 Property Tax $85.09 Homeowner's InsuranceChange Payment Information

The real estate listing information and related content displayed on this site is provided exclusively for consumers’ personal, non-commercial use and may not be used for any purpose other than to identify prospective properties consumers may be interested in purchasing. This information and related content is deemed reliable but is not guaranteed accurate by the Pikes Peak REALTOR® Services Corp d/b/a elevateMLS.
Privacy Policy / DMCA Notice / ADA Accessibility


This site is hosted, designed and copyright
© 1994 - 2026 by
Delta Media Group, Inc. -- Patent Pending --
2239 Drakestone Drive | MLS# 9063705
This single family home located at 2239 Drakestone Drive, Colorado Springs, CO 80909 is currently listed for sale with an asking price of $291,750. This property was built in 1956 and has 3 bedrooms. Drakestone Drive is located in the Century Heights subdivision. Search Century Heights real estate on tyhecht.thecuttingedgerealtors.com today.