
BEDS5
BATHS6
MLS#7714093
STATUSActive
PROPERTY TYPEResidential - Single Family
SUBDIVISIONFlying Horse NO 4 Palermo
Property Description
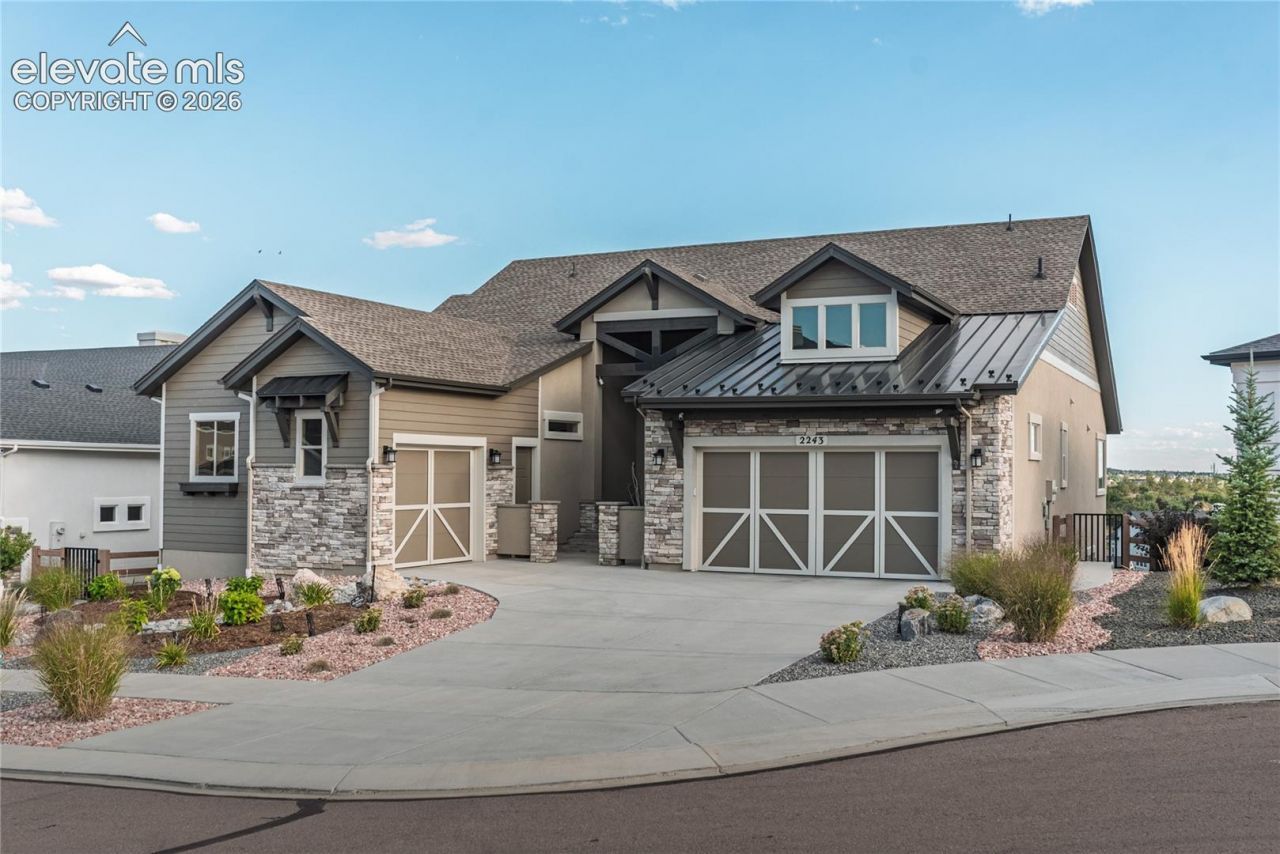
Experience the pinnacle of Colorado living in this stunning custom ranch-style home, perfectly situated on a cul-de-sac lot in the highly sought-after Flying Horse community, offering five bedrooms, five and a half bathrooms, and over 4,500 square feet of meticulously designed space that blends modern elegance with functional smart-home living and Pikes Peak views, the covered patio, and the beautifully zero-scaped yard. Step inside to soaring 13-foot vaulted ceilings and rich hardwood floors that guide you through an inviting open-concept layout anchored by a grand living room with a full-sized gas fireplace and glass doors that open fully to the deck, seamlessly merging indoor and outdoor entertaining against a backdrop of mountain vistas. The gourmet kitchen is a chef's dream, granite countertops, a large island with seating, stainless steel appliances, a massive walk-in pantry, and a dining area. The main level hosts two spacious bedrooms, including the luxurious primary suite with a spa-like 5-piece en suite bath featuring dual vanities, a deep soaking tub, a glass shower with tile surround, and an enormous walk-in closet, plus a secondary guest bedroom with its own en suite bath. The finished basement has a expansive recreation and family room with 9-foot ceilings, and includes three additional bedrooms, each with attached baths and walk-in closets-along with a custom black metal safety gate enhancing the stairway. Step outside to a wonderful patio with a gas fireplace sitting area, perfect for Colorado evenings, or enjoy the open deck overlooking the mountains, all complemented by a 3-car garage that is fully insulated with finished walls. Flying Horse premier amenities including golf, pools, fitness center, clubhouse, trails, and parks, making this residence a rare opportunity to own a fully upgraded home with luxury finishes, a main-level master, spectacular views, and an unbeatable location in one of Colorado Springs' most desirable neighborhoods.
Property Features
Property Type: Residential - Single Family
Cooling: Ceiling Fan(s), Central Air
Fenced: Yes
Fireplaces: Gas, One
Heating: Forced Air
Lot Size: 0.23 Acres
Roof Type: Composite Shingle
Stories: 1.0
Taxes: $8,010
Year Built: 2022
Feature Descriptions
Appliances: Dishwasher, Disposal, Downdraft Range, Microwave Oven, Oven, Range, Refrigerator
Basement/Foundation: Full Basement, Walk Out
Builder Name: Vanguard Homes Inc.
CommunityFeatures: Club House, Dining, Fitness Center, Golf Course, Hiking or Biking Trails, Hotel/Resort, Lake/Pond, Parks or Open Space, Playground Area, Pool, Spa, Tennis, See Prop Desc Remarks
Days on Site: 17
Existing Utilities: Electricity Connected, Natural Gas Connected
Exterior: Stone, Stucco
Fence: Rear
Floor Plan: Ranch
Garage Amenities: Garage Door Opener, Other, See Prop Desc Remarks
Garage Type: Attached
Laundry Facilities: Main
LotDescription: Cul-de-sac, Level, Mountain View, See Prop Desc Remarks
OtherStructures: Other, See Prop Desc Remarks
Outbuilding(s): Yes
Percentage of Basement Finished: 95
Sewer: Sewer
Square Footage: 2282 (Basement)
View: Mountain
Water: Municipal
Listed By / Shown By
Listed By
Agency Name: Flat Rate Realty Group LLC
Agency Phone: 719-283-9098
Shown By
Agent Name: Tias (Ty) Hecht
Agent Phone: (719) 332-0433
Agency Title: The Cutting Edge, Realtors

Estimate Your Payment
Estimated Payment
$ 7,189.26 per month $6,157.17 Principal & Interest $667.50 Property Tax $364.58 Homeowner's InsuranceChange Payment Information

The real estate listing information and related content displayed on this site is provided exclusively for consumers’ personal, non-commercial use and may not be used for any purpose other than to identify prospective properties consumers may be interested in purchasing. This information and related content is deemed reliable but is not guaranteed accurate by the Pikes Peak REALTOR® Services Corp d/b/a elevateMLS.
Privacy Policy / DMCA Notice / ADA Accessibility


This site is hosted, designed and copyright
© 1994 - 2026 by
Delta Media Group, Inc. -- Patent Pending --
2243 Merlot Drive | MLS# 7714093
This single family home located at 2243 Merlot Drive, Colorado Springs, CO 80921 is currently listed for sale with an asking price of $1,250,000. This property was built in 2022 and has 5 bedrooms. Merlot Drive is located in the Flying Horse NO 4 Palermo subdivision. Search Flying Horse NO 4 Palermo real estate on tyhecht.thecuttingedgerealtors.com today.