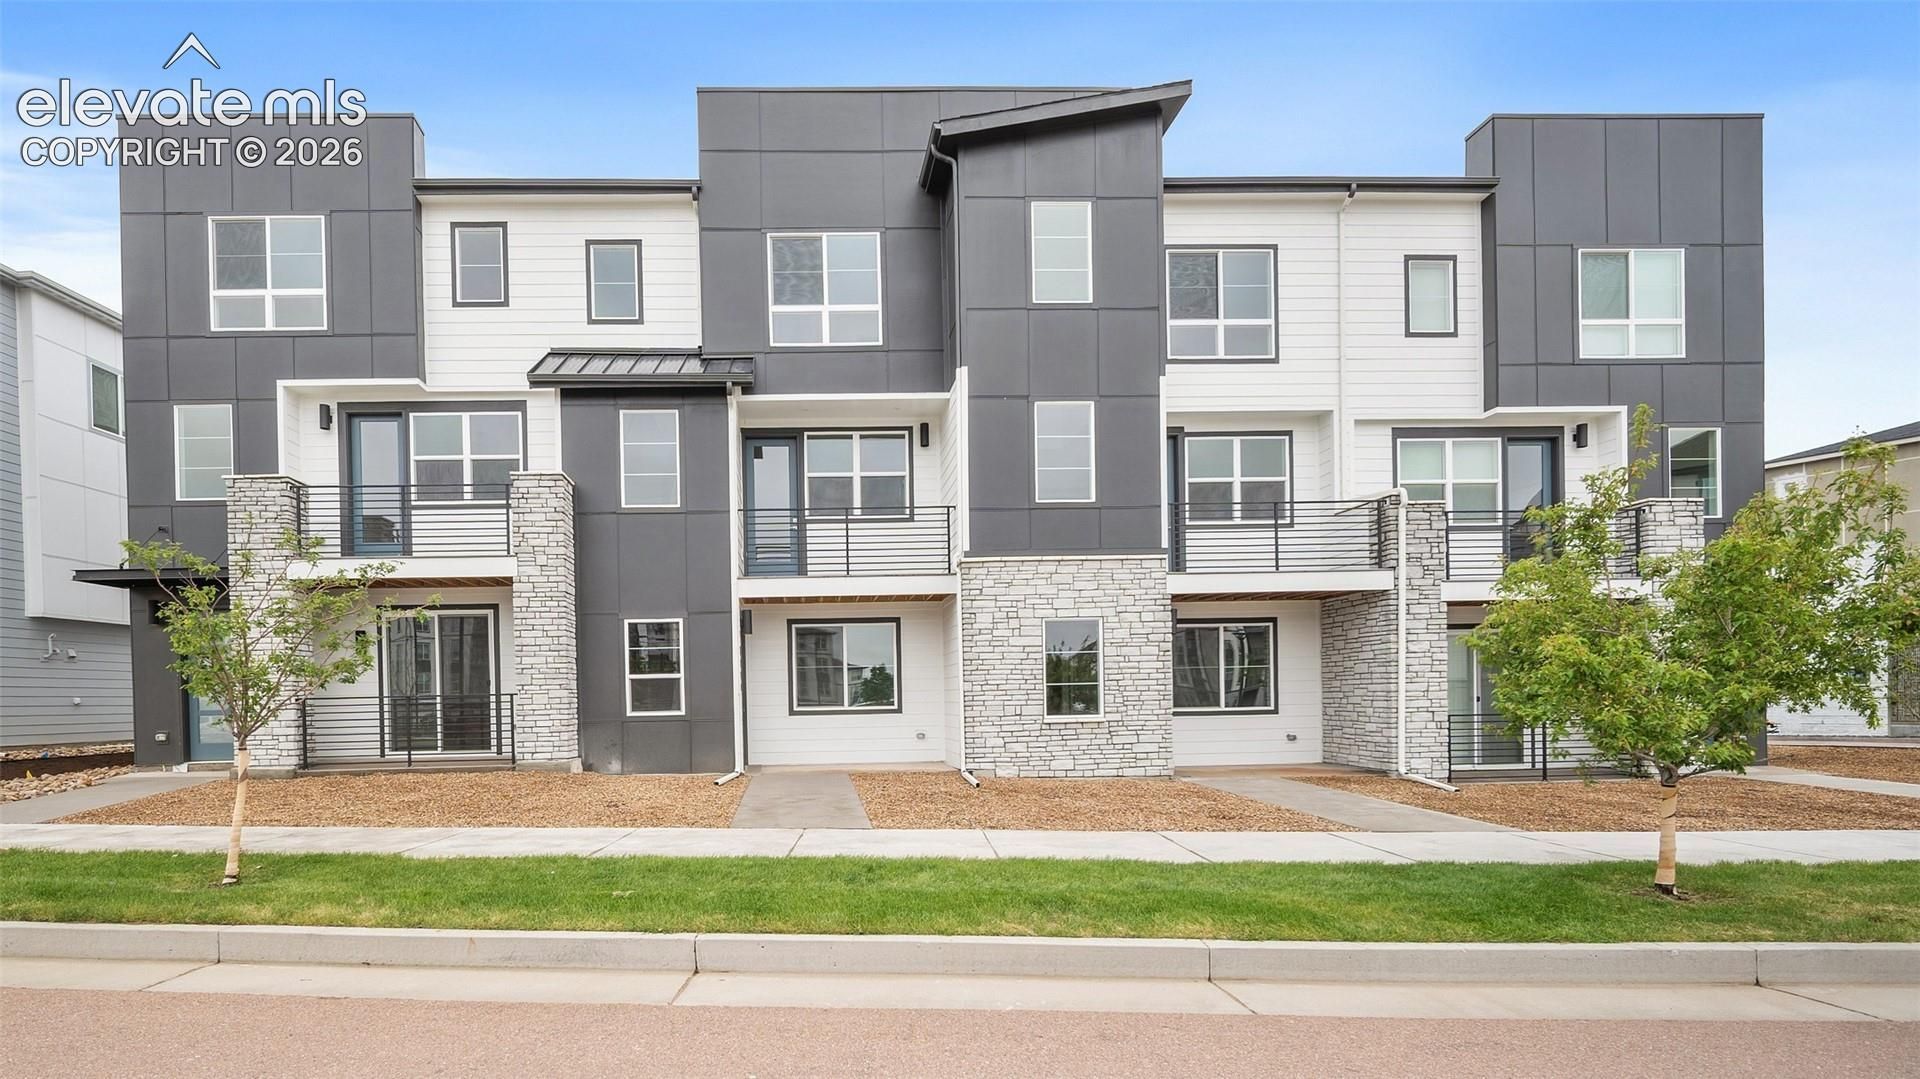

BEDS3
BATHS4
MLS#3767964
STATUSActive
PROPERTY TYPEResidential - Townhouse
SUBDIVISIONThe Commons at Victory Ridge
Property Description
Distinctive three-story row townhome in Victory Ridge featuring the Telluride Package, private balcony, and an open-concept kitchen designed for everyday living and entertaining. The thoughtfully arranged Nolan floor plan offers 3 bedrooms, 3.5 baths, and flexible living space across three levels.The main level centers around a bright, open kitchen with a large island, dining area, and spacious living room that flows naturally to the balcony. A convenient powder room adds functionality for guests. Upstairs, the primary suite provides a relaxing retreat with a generous walk-in closet and spa-inspired bath. A secondary bedroom with its own walk-in closet, versatile loft, and dedicated laundry room complete the upper level.The lower level offers a private third bedroom with a full bath, creating a comfortable space for guests, a home office, or additional flexibility. A spacious two-car garage and welcoming entry add everyday convenience. Located in Colorado Springs' Victory Ridge community, this home offers easy access to I-25, the U.S. Air Force Academy, and Scheels, with shopping, dining, recreation, and commuter routes close by. With a multi-level layout, modern kitchen, private outdoor space, and flexible bedroom configuration, this townhome blends comfort and low-maintenance living in a convenient Colorado Springs setting.
Property Features
Property Type: Residential - Townhouse
Cooling: Central Air
Heating: Electric
Lot Size: 0.02 Acres
Roof Type: Composite Shingle
Year Built: 2026
Feature Descriptions
Appliances: Dishwasher, Disposal, Microwave Oven, Oven, Range, Refrigerator
Builder Model: Nolan
Builder Name: Lokal Homes
Days on Site: 2
Existing Utilities: Electricity Connected, Natural Gas Connected
Exterior: Fiber Cement
Floor Plan: Tri-Level
Garage Type: Attached
Laundry Facilities: Electric Hook-up, Upper
LotDescription: Level
Sewer: Sewer
Unit: Inside Unit
Water: Municipal
Listed By / Shown By
Listed By
Agency Name: Keller Williams Action Realty, LLC
Agency Phone: 303-688-8300
Shown By
Agent Name: Tias (Ty) Hecht
Agent Phone: (719) 332-0433
Agency Title: The Cutting Edge, Realtors

Estimate Your Payment
Estimated Payment
$ 2,530.39 per month $2,388.93 Principal & Interest $0.00 Property Tax (data not provided by mls) $141.46 Homeowner's InsuranceChange Payment Information

The real estate listing information and related content displayed on this site is provided exclusively for consumers’ personal, non-commercial use and may not be used for any purpose other than to identify prospective properties consumers may be interested in purchasing. This information and related content is deemed reliable but is not guaranteed accurate by the Pikes Peak REALTOR® Services Corp d/b/a elevateMLS.
Privacy Policy / DMCA Notice / ADA Accessibility


This site is hosted, designed and copyright
© 1994 - 2026 by
Delta Media Group, Inc. -- Patent Pending --
2256 Peridot Loop Heights | MLS# 3767964
This townhouse located at 2256 Peridot Loop Heights, Colorado Springs, CO 80908 is currently listed for sale with an asking price of $484,990. This property was built in 2026 and has 3 bedrooms. Peridot Loop Heights is located in the The Commons at Victory Ridge subdivision. Search The Commons At Victory Ridge real estate on tyhecht.thecuttingedgerealtors.com today.