
BEDS4
BATHS4
MLS#1631434
STATUSUnder Contract - Showing
PROPERTY TYPEResidential - Single Family
SUBDIVISIONSt Andrews
Property Description
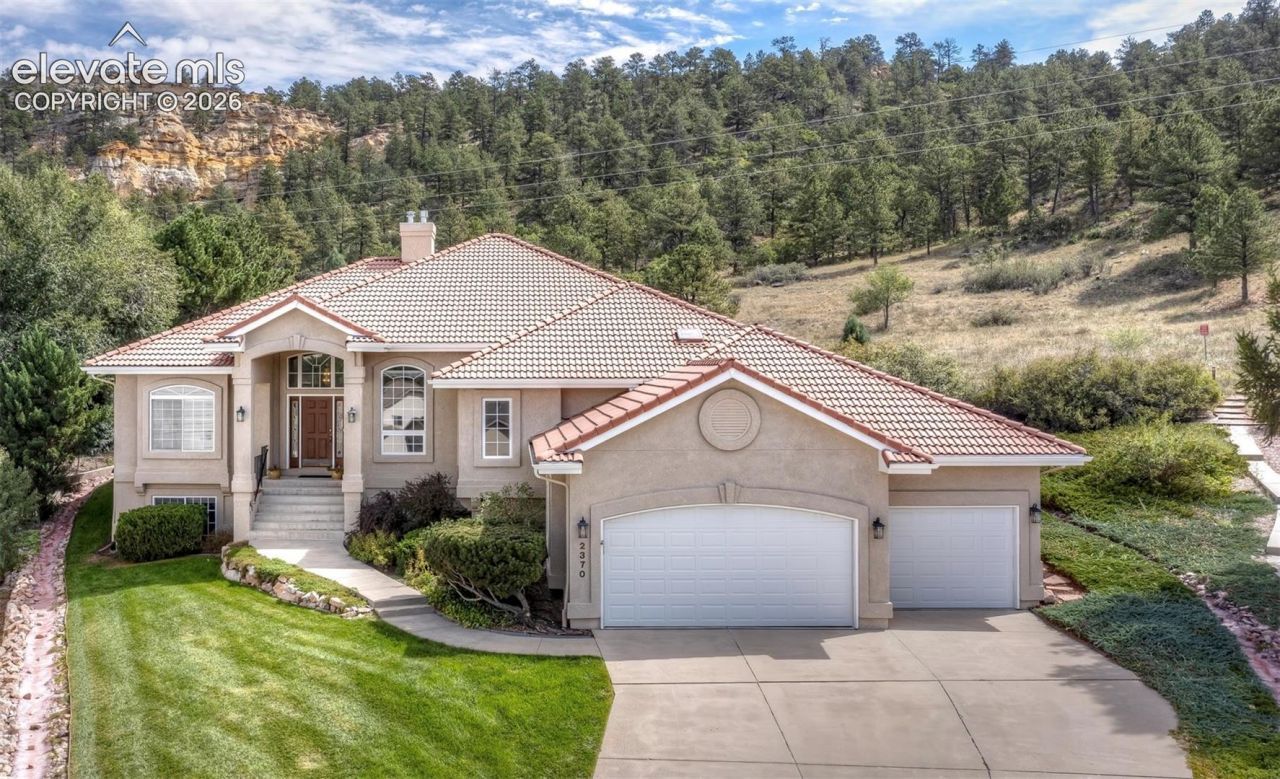
Custom home in highly sought-after St Andrews neighborhood, backs to beautiful hillside open space featuring dramatic rock formations and scenic trails. Home features stucco exterior, oversized 3-car garage, Spanish tile roof, 2x6 construction, 12' ceilings on main level, gas fireplace, large windows which capture mountain views, gourmet kitchen with large island, 2 pantries, cooktop, built-in ovens, wine rack, eat-in nook, greenhouse window, coffered ceilings, crown molding, French doors to office, built-in shelves, decorative niches, finished basement with spacious recroom, wet bar, good size secondary bedrooms, primary bedroom suite with private walk-out, walk-in closet and 5-piece bath, central air conditioning, surround sound entertainment, whole house attic fan, security system, epoxy painted garage floor, professional landscaping including auto-sprinkler, flowering shrubs, mature trees and concrete perimeter retaining wall. Great location...Hop onto neighborhood trails from backyard and follow right into Palmer Park or enjoy golf course just a few blocks away! *Click on both virtual tours to see more
Property Features
Property Type: Residential - Single Family
Cooling: Attic Fan, Ceiling Fan(s), Central Air
Fireplaces: Gas, Main Level, One
Heating: Forced Air
Lot Size: 0.28 Acres
Roof Type: Tile
Stories: 1.0
Taxes: $2,418
Year Built: 1997
Feature Descriptions
Appliances: 220v in Kitchen, Cook Top, Dishwasher, Disposal, Dryer, Microwave Oven, Oven, Refrigerator, Washer
Basement/Foundation: Full Basement
CommunityFeatures: Golf Course, Hiking or Biking Trails
Days on Site: 3
Existing Utilities: Electricity Connected, Natural Gas Connected, Telephone
Exterior: Stucco
Fence: Other
Floor Plan: Ranch
Garage Amenities: Garage Door Opener, Oversized
Garage Type: Attached
Laundry Facilities: Main
LotDescription: Backs to Open Space, Cul-de-sac, Mountain View, Sloping, View of Pikes Peak, View of Rock Formations
Percentage of Basement Finished: 60
Sewer: Sewer
Square Footage: 2337 (Basement)
View: Mountain, Pikes Peak, Rock Formations
Water: Municipal
Listed By / Shown By
Listed By
Agency Name: Top Tier Real Estate & Notary LLC
Agency Phone: 719-492-2584
Shown By
Agent Name: Tias (Ty) Hecht
Agent Phone: (719) 332-0433
Agency Title: The Cutting Edge, Realtors

Estimate Your Payment
Estimated Payment
$ 3,984.12 per month $3,571.16 Principal & Interest $201.50 Property Tax $211.46 Homeowner's InsuranceChange Payment Information

The real estate listing information and related content displayed on this site is provided exclusively for consumers’ personal, non-commercial use and may not be used for any purpose other than to identify prospective properties consumers may be interested in purchasing. This information and related content is deemed reliable but is not guaranteed accurate by the Pikes Peak REALTOR® Services Corp d/b/a elevateMLS.
Privacy Policy / DMCA Notice / ADA Accessibility


This site is hosted, designed and copyright
© 1994 - 2026 by
Delta Media Group, Inc. -- Patent Pending --
2370 Pinhigh Court | MLS# 1631434
This single family home located at 2370 Pinhigh Court, Colorado Springs, CO 80907 is currently listed for sale with an asking price of $725,000. This property was built in 1997 and has 4 bedrooms. Pinhigh Court is located in the St Andrews subdivision. Search St Andrews real estate on tyhecht.thecuttingedgerealtors.com today.