
BEDS4
BATHS2
SQUARE FEET1,512
MLS#242380
STATUSActive
PROPERTY TYPEResidential - Single Family
SUBDIVISIONWalsenburg
SCHOOLRE1
Property Description
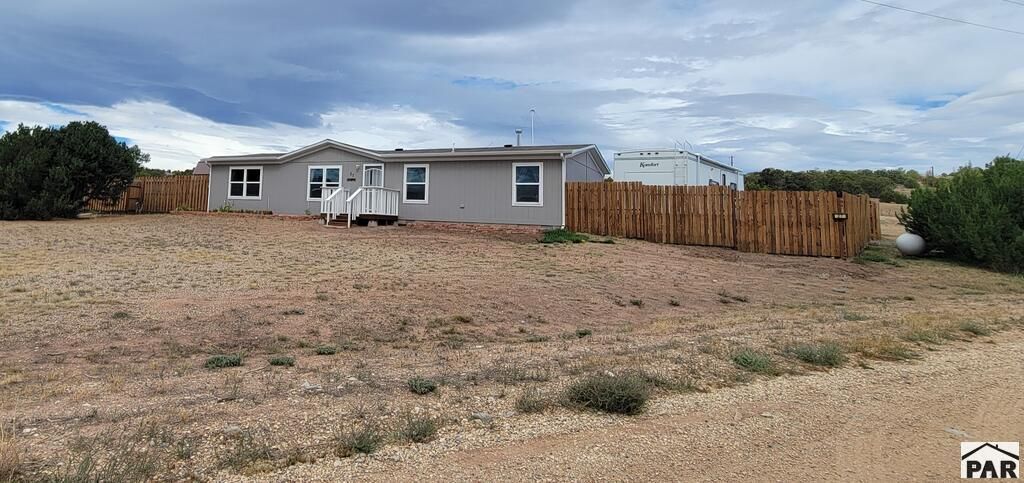
Spacious 4-Bedroom,2-Bath Manufactured Home on 2.78 Acres with Stunning Mountain Views. Discover the perfect blend of comfort, privacy, and country living in this spacious home with breathtaking southern views of the magnificent Spanish Peaks. Designed with an inviting open-concept floor plan & desirable split-bedroom layout, this home offers both generous living space & privacy. South-facing windows provide abundant natural light & take advantage of passive solar heating, while a wood-burning stove creates a warm & welcoming atmosphere during cooler months.The well-appointed kitchen features a convenient center island with bar seating, ample cabinetry with roll-out shelving, & Samsung appliances. The spacious dining area provides plenty of room for comfortable gatherings & is conveniently located near the wood-burning stove. Additional features include a water softener system, privacy fencing & multiple out buildings. Enjoy the quiet outdoors on the newly installed covered 32 x 12 back patio.
Property Features
Property Type: Residential - Single Family
Fenced: Yes
Home Style: Ranch
Lot Size: 2.78 Acres
Taxes: $1,700
Year Built: 2022
Feature Descriptions
Approximate Square Footage (Level): 1512 (Main)
Days on Site: 1
Exterior: Unpaved Street, Shed, Irregular Lot, Mountain View
Interior: Ceiling Fan(s), Smoke Detector/CO, Walk-In Closet(s)
Landscaping: Wood Fence-Rear, Trees-Front
Lot Dimensions: 301.4 x 401.8
Parking Notes: No Garage
Patio/Deck: Deck-Covered-Rear, Stoop-Front
Local Schools
School District: RE1
Listed By / Shown By
Listed By
Agency Name: Code of the West Real Estate LLC
Agency Phone: (719)742-3626
Shown By
Agent Name: Tias (Ty) Hecht
Agent Phone: (719) 332-0433
Agency Title: The Cutting Edge, Realtors

Estimate Your Payment
Estimated Payment
$ 1,967.76 per month $1,724.01 Principal & Interest $141.67 Property Tax $102.08 Homeowner's InsuranceChange Payment Information

Privacy Policy / DMCA Notice / ADA Accessibility


This site is hosted, designed and copyright
© 1994 - 2026 by
Delta Media Group, Inc. -- Patent Pending --
27 Choctaw Dr | MLS# 242380
This single family home located at 27 Choctaw Dr, Walsenburg, CO 81089 is currently listed for sale with an asking price of $350,000. This property was built in 2022 and has 4 bedrooms with 1512 sq. ft. Choctaw Dr is located in the Walsenburg subdivision within the RE1 school district. Search Walsenburg real estate on tyhecht.thecuttingedgerealtors.com today.