
BEDS4
BATHS3
SQUARE FEET2,452
MLS#242191
STATUSActive
PROPERTY TYPEResidential - Single Family
SUBDIVISIONBelmont
SCHOOL60
Property Description
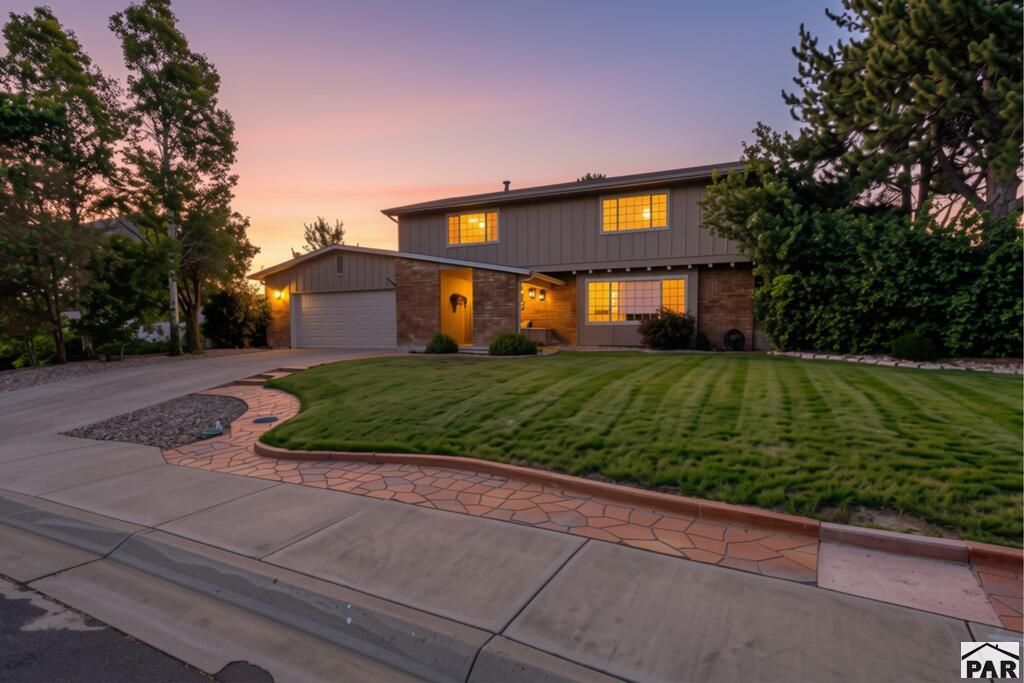
Space, style, privacy, and a prime Belmont location. This is the one you've been waiting for!This stunning two-story home offers 4 bedrooms, 3 bathrooms, multiple living spaces, and room for everyone to spread out. The main level features beautiful wood flooring, a formal dining room, eat-in kitchen space, and inviting living areas. The family room showcases a cozy gas fireplace, creating the perfect gathering spot. Upstairs, all four generously sized bedrooms provide plenty of space, including a spacious primary suite with dual closets and an updated bathroom. The finished basement is made for entertaining, featuring a custom built-in counter for seating and plenty of room for game tables, kids' toys. The perfect place for movie nights, or football gatherings. Outside, discover your own private oasis! Mature trees and established landscaping create exceptional privacy, while abundant poured concrete offers multiple spaces for outdoor dining, relaxing, and entertaining. A basketball court and exterior shed add even more versatility. Notable updates include newer interior doors, fresh exterior paint, most interior spaces recently repainted, a new garage door, radon mitigation system, and central air conditioning. Located in the highly desirable Belmont area near CSU Pueblo, shopping, dining, parks, and more.A beautiful home with incredible space inside and out. It's ready for a new family to write its next chapter!
Property Features
Property Type: Residential - Single Family
Fenced: Yes
Fireplaces: 1
Garage: 2 car attached
Home Style: 2 Story
Lot Size: 0.23 Acres
Stories: 2.0
Taxes: $1,977
Year Built: 1978
Feature Descriptions
Approximate Square Footage (Level): 1228 (Main), 1224 (Upper), 1228 (Basement)
Days on Site: 11
Exterior: Paved Street, Shed
Interior: New Floor Coverings, New Paint, Hardwood Floors, Tile Floors, Window Coverings, Ceiling Fan(s), Smoke Detector/CO, Garage Door Opener, Walk-In Closet(s), Cable TV
Landscaping: Sprinkler System-Front, Sprinkler System-Rear, Wood Fence-Rear, Lawn-Front, Lawn-Rear, Rock-Front, Rock-Rear, Trees-Front, Trees-Rear, Garden Area-Rear, Automatic Sprinkler
Lot Dimensions: 0.23 Acre(s)
Parking Notes: 2 Car Garage Attached
Patio/Deck: Porch-Covered-Front, Patio-Open-Rear
Local Schools
School District: 60
Listed By / Shown By
Listed By
Agency Name: RE/MAX Associates
Agency Phone: (719)583-8383
Shown By
Agent Name: Tias (Ty) Hecht
Agent Phone: (719) 332-0433
Agency Title: The Cutting Edge, Realtors

Estimate Your Payment
Estimated Payment
$ 2,303.36 per month $2,019.06 Principal & Interest $164.75 Property Tax $119.55 Homeowner's InsuranceChange Payment Information

Privacy Policy / DMCA Notice / ADA Accessibility


This site is hosted, designed and copyright
© 1994 - 2026 by
Delta Media Group, Inc. -- Patent Pending --
3 Hastings Dr | MLS# 242191
This single family home located at 3 Hastings Dr, Pueblo, CO 81001 is currently listed for sale with an asking price of $409,900. This property was built in 1978 and has 4 bedrooms with 2452 sq. ft. Hastings Dr is located in the Belmont subdivision within the 60 school district. Search Belmont real estate on tyhecht.thecuttingedgerealtors.com today.