
BEDS4
BATHS4
MLS#5614876
STATUSActive
PROPERTY TYPEResidential - Single Family
SUBDIVISIONPony Park
Property Description
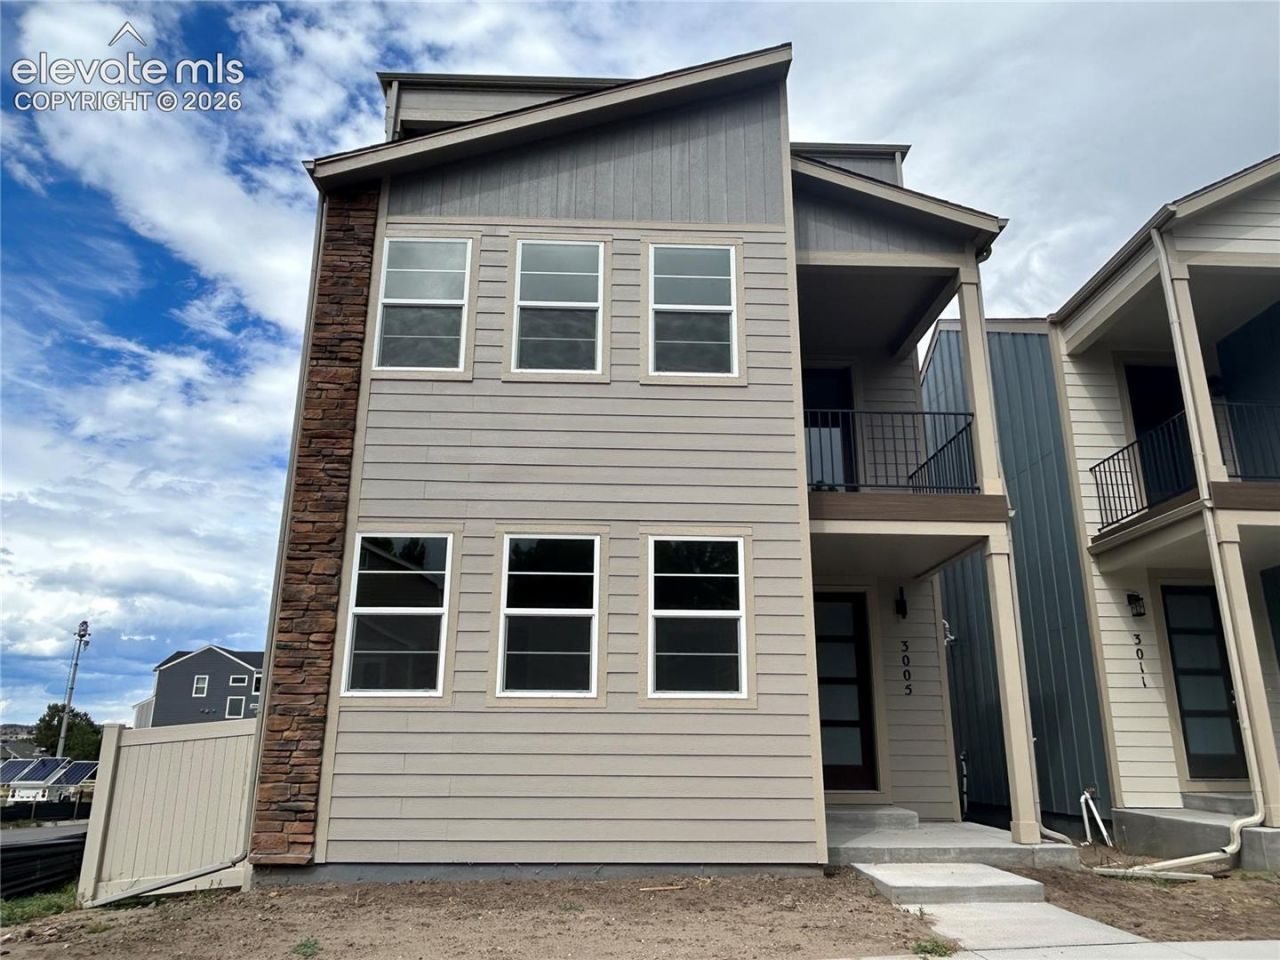
Discover elevated urban living in this beautifully designed Primrose, ideally situated on a desirable corner lot in Pony Park. The open-concept main level showcases luxury vinyl plank flooring and a gourmet kitchen featuring a gas cooktop, light Santa Cecilia granite countertops, crisp white cabinetry, and a striking contrasting island. The fresh Wind interior palette, brushed-nickel finishes, Craftsman lighting, and thoughtfully placed mud bench create a polished yet welcoming atmosphere throughout. Multiple outdoor living spaces-including a deck off the kitchen and an impressive rooftop deck-make entertaining effortless while capturing Colorado's beautiful skies. With flexible living areas, generous guest accommodations, and a low-maintenance, lock-and-leave lifestyle, this home delivers comfort and convenience near the Powers Corridor, shopping, dining, entertainment, and military installations
Property Features
Property Type: Residential - Single Family
Cooling: Central Air
Fireplaces: None
Heating: Forced Air, Natural Gas
Lot Size: 0.05 Acres
Roof Type: Composite Shingle
Stories: 3.0
Taxes: $2,257
Year Built: 2026
Feature Descriptions
Appliances: Dishwasher, Disposal, Kitchen Vent Fan, Microwave Oven, Range, Self Cleaning Oven
Basement/Foundation: Crawl Space
Builder Model: Primrose
Builder Name: Aspen View Homes
Days on Site: 2
Existing Utilities: Cable Available, Electricity Available, Electricity Connected, Natural Gas Available, Natural Gas Connected
Exterior: Fiber Cement
Fence: Community
Floor Plan: 3 Story
Garage Type: Attached
Laundry Facilities: Upper
LotDescription: Level
Sewer: Sewer
Water: Municipal
Listed By / Shown By
Listed By
Agency Name: RE/MAX Professionals
Agency Phone: 303-799-9898
Shown By
Agent Name: Tias (Ty) Hecht
Agent Phone: (719) 332-0433
Agency Title: The Cutting Edge, Realtors

Estimate Your Payment
Estimated Payment
$ 2,926.70 per month $2,585.52 Principal & Interest $188.08 Property Tax $153.10 Homeowner's InsuranceChange Payment Information

The real estate listing information and related content displayed on this site is provided exclusively for consumers’ personal, non-commercial use and may not be used for any purpose other than to identify prospective properties consumers may be interested in purchasing. This information and related content is deemed reliable but is not guaranteed accurate by the Pikes Peak REALTOR® Services Corp d/b/a elevateMLS.
Privacy Policy / DMCA Notice / ADA Accessibility


This site is hosted, designed and copyright
© 1994 - 2026 by
Delta Media Group, Inc. -- Patent Pending --
3005 Curly Grove | MLS# 5614876
This single family home located at 3005 Curly Grove, Colorado Springs, CO 80922 is currently listed for sale with an asking price of $524,900. This property was built in 2026 and has 4 bedrooms. Curly Grove is located in the Pony Park subdivision. Search Pony Park real estate on tyhecht.thecuttingedgerealtors.com today.