
BEDS6
BATHS6
MLS#3696541
STATUSActive
PROPERTY TYPEResidential - Single Family
SUBDIVISIONRed Rock Point at Kissing Camels Estate
Property Description
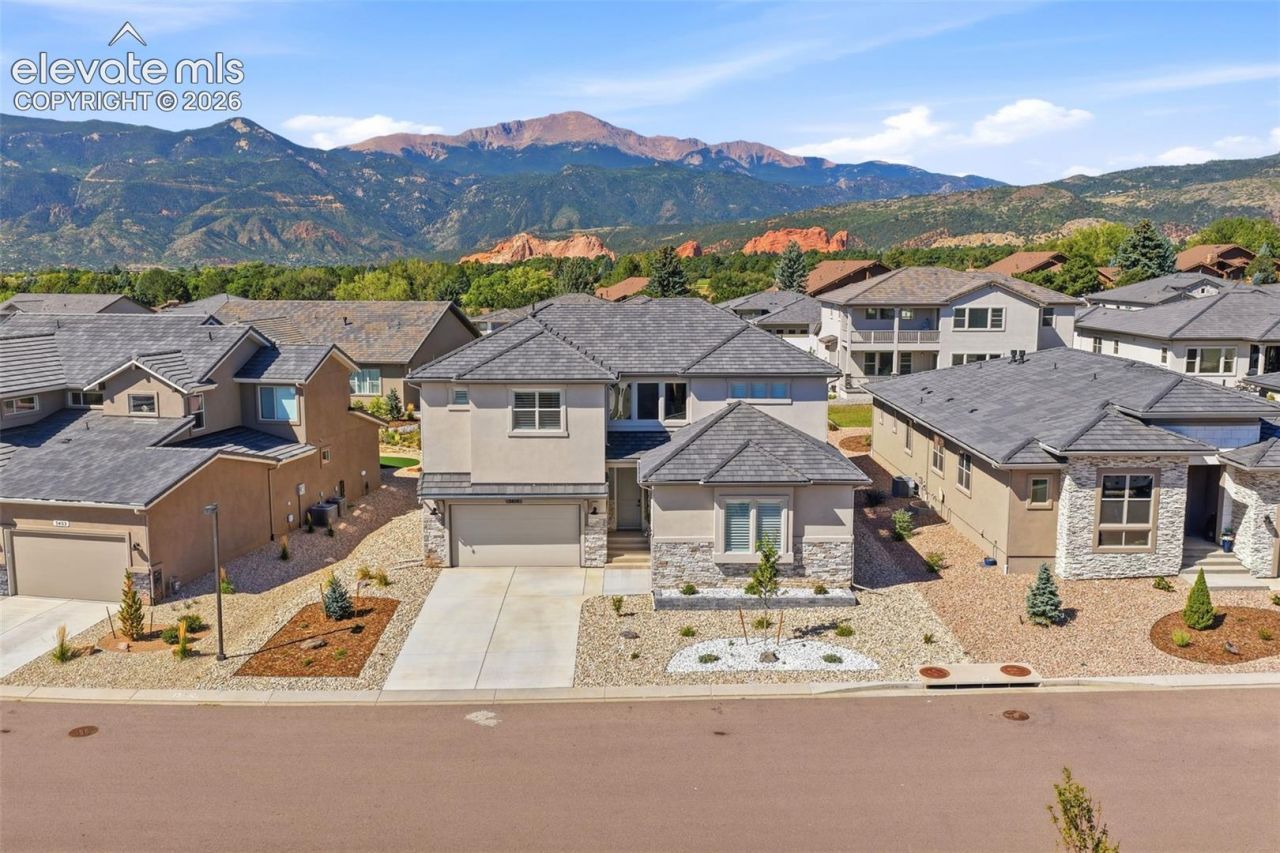
Welcome to refined Colorado living in the highly sought-after gated community of Kissing Camels! This exceptional two-story home showcases sophisticated design, elevated finishes, and views of Cheyenne Mountain, Pikes Peak, and Garden of the Gods. Grand, 20-ft foyer welcomes you and flows into the dramatic 2-story Great Room with a floor to ceiling fireplace and 16'x8' stacking glass door opening to an expansive covered patio. Gourmet kitchen is a true showpiece w/ JennAir stainless steel appliances, pot filler, under-mount lighting, oversized waterfall-edge island w/ breakfast bar, abundant cabinetry to the ceiling, casual dining area, a walk-in pantry, as well as a butler's pantry. The main level also offers a private office and guest suite with walk-in closet and attached bath. Upstairs, the luxurious primary retreat features a custom, king-sized walk-in closet, private covered deck, and spa-inspired bath with dual vanities, custom mirrors, large freestanding soaking tub & oversized walk-in shower w/ rain showerhead & seat. An open loft area, 2 secondary bedrooms w/ walk-in closets & shared bath, 5th bedroom w/ attached bath, and central custom laundry room w/ cabinetry, sink, & steamer/styler complete the upper level. Finished basement offers a spacious family room w/ wet-bar rough-in, 6th bedroom w/ walk-in closet & attached bath, 10-foot ceilings, a half bath, and unfinished storage. Additional highlights include central air, low-maintenance landscaping w/ artificial turf & fire pit, plantation shutters throughout, window tinting, designer lighting/mirrors, upgraded flooring and finishes, tankless water heater, and a 3-car attached garage w/ 220-volt EV outlet. HOA amenities include manned security, snow removal on private streets & trash removal. Walk to Garden of the Gods Resort & Kissing Camels Golf Club with access to exceptional dining, spa, fitness, pools, hot tubs, tennis & pickleball with separate membership. Come see this rare find in Kissing Camels!
Property Features
Property Type: Residential - Single Family
Cooling: Ceiling Fan(s), Central Air
Fenced: Yes
Fireplaces: Gas, Main Level, One
Heating: Forced Air, Natural Gas
Lot Size: 0.20 Acres
Roof Type: Tile
Stories: 2.0
Taxes: $1,623
Year Built: 2024
Feature Descriptions
Appliances: Dishwasher, Disposal, Double Oven, Dryer, Microwave Oven, Range, Refrigerator, Washer
Basement/Foundation: Full Basement
Builder Model: Fleetwood
Builder Name: Toll Brothers
CommunityFeatures: Club House, Community Center, Dining, Fitness Center, Gated Community, Golf Course, Hiking or Biking Trails, Hotel/Resort, Parks or Open Space, Playground Area, Pool, Shops, Spa, Tennis
Days on Site: 4
Existing Utilities: Cable Available, Electricity Available, Natural Gas Available
Exterior: Stone, Stucco
Fence: Community, Rear
Floor Plan: 2 Story
Garage Amenities: 220V, ElectricVehicleChargingStations1,Garage Door Opener
Garage Type: Attached
Laundry Facilities: Upper
LotDescription: City View, Cul-de-sac, Level, Mountain View, View of Pikes Peak, View of Rock Formations
Percentage of Basement Finished: 77
Sewer: Sewer
Square Footage: 1762 (Basement)
View: City, Mountain, Pikes Peak, Rock Formations
Water: Municipal
Listed By / Shown By
Listed By
Agency Name: The Platinum Group
Agency Phone: 719-536-4444
Shown By
Agent Name: Tias (Ty) Hecht
Agent Phone: (719) 332-0433
Agency Title: The Cutting Edge, Realtors

Estimate Your Payment
Estimated Payment
$ 7,956.06 per month $7,383.68 Principal & Interest $135.17 Property Tax $437.21 Homeowner's InsuranceChange Payment Information

The real estate listing information and related content displayed on this site is provided exclusively for consumers’ personal, non-commercial use and may not be used for any purpose other than to identify prospective properties consumers may be interested in purchasing. This information and related content is deemed reliable but is not guaranteed accurate by the Pikes Peak REALTOR® Services Corp d/b/a elevateMLS.
Privacy Policy / DMCA Notice / ADA Accessibility


This site is hosted, designed and copyright
© 1994 - 2026 by
Delta Media Group, Inc. -- Patent Pending --
3414 Crest Hollow View | MLS# 3696541
This single family home located at 3414 Crest Hollow View, Colorado Springs, CO 80904 is currently listed for sale with an asking price of $1,499,000. This property was built in 2024 and has 6 bedrooms. Crest Hollow View is located in the Red Rock Point at Kissing Camels Estate subdivision. Search Red Rock Point At Kissing Camels Estate real estate on tyhecht.thecuttingedgerealtors.com today.