
BEDS5
BATHS3
SQUARE FEET2,013
MLS#242337
STATUSActive
PROPERTY TYPEResidential - Single Family
SUBDIVISIONEl Camino-La Vista Road
SCHOOLDistrict 60
Property Description
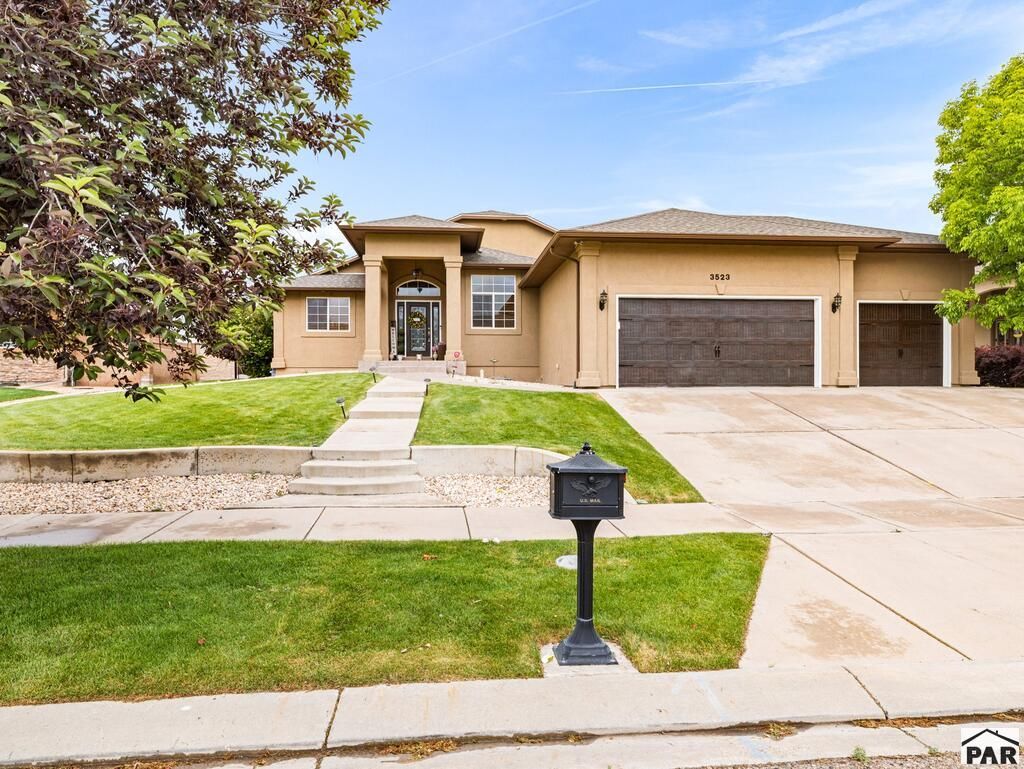
Welcome to this beautifully maintained custom 5-bedroom, 3-bath home with a 3-car garage, thoughtfully designed for comfortable living and effortless entertaining. The open floor plan features vaulted ceilings, rich Tigerwood flooring, a formal dining area, and a spacious kitchen with abundant workspace and dining space. The main level includes a private primary suite with a luxurious 5-piece bath and large walk-in closet, along with additional bedrooms, an office, and convenient laundry area. The finished lower level offers a generous family room, two bedrooms, and a full bath, providing flexible space for guests, recreation, or multi-generational living. Outside, enjoy a beautifully landscaped yard, an expansive covered patio with mountain views, and numerous upgrades, including a heated finished garage, tankless water heater, stone fencing, and updated exterior finishes. This exceptional property combines quality craftsmanship, functional design, and inviting indoor-outdoor living.
Property Features
Property Type: Residential - Single Family
Garage: 3 car attached
Home Style: Ranch
Lot Size: 0.26 Acres
Taxes: $4,125
Year Built: 2005
Feature Descriptions
Approximate Square Footage (Level): 2013 (Main), 1994 (Basement)
Days on Site: 3
Exterior: Paved Street, Irregular Lot
Interior: New Paint, Hardwood Floors, Tile Floors, Jetted Tub, Ceiling Fan(s), Vaulted Ceiling(s), Smoke Detector/CO, Garage Door Opener, Granite Counter Top
Landscaping: Sprinkler System-Front, Sprinkler System-Rear
Lot Dimensions: 0.26 Acre(s)
Parking Notes: 3 Car Garage Attached
Patio/Deck: Porch-Open-Front, Patio-Covered-Rear
Local Schools
School District: District 60
Listed By / Shown By
Listed By
Agency Name: Sorella Real Estate
Agency Phone: (719)621-4778
Shown By
Agent Name: Tias (Ty) Hecht
Agent Phone: (719) 332-0433
Agency Title: The Cutting Edge, Realtors

Estimate Your Payment
Estimated Payment
$ 3,239.41 per month $2,733.78 Principal & Interest $343.75 Property Tax $161.88 Homeowner's InsuranceChange Payment Information

Privacy Policy / DMCA Notice / ADA Accessibility


This site is hosted, designed and copyright
© 1994 - 2026 by
Delta Media Group, Inc. -- Patent Pending --
3523 Maricopa Dr | MLS# 242337
This single family home located at 3523 Maricopa Dr, Pueblo, CO 81005 is currently listed for sale with an asking price of $555,000. This property was built in 2005 and has 5 bedrooms with 2013 sq. ft. Maricopa Dr is located in the El Camino-La Vista Road subdivision within the District 60 school district. Search El Camino-La Vista Road real estate on tyhecht.thecuttingedgerealtors.com today.