
BEDS0
BATHS0.0
MLS#9821162
STATUSActive
PROPERTY TYPEMulti Unit - Multiple
SUBDIVISIONStratmoor Manor
Property Description
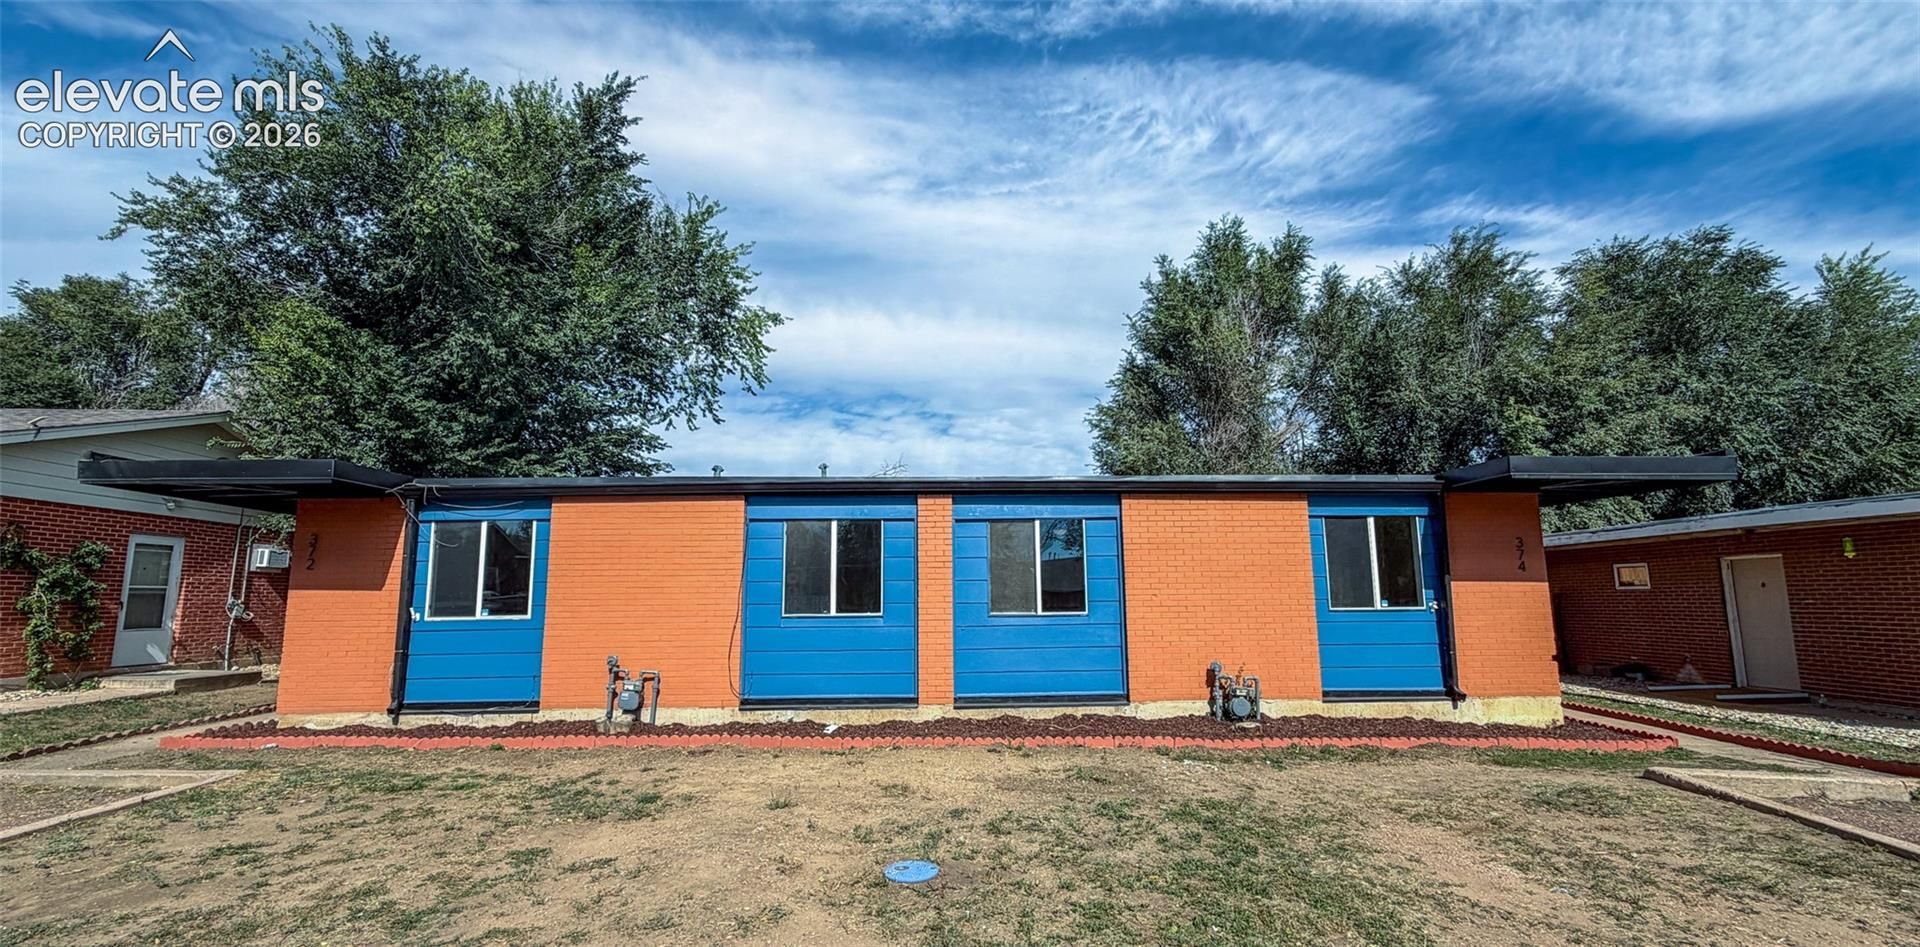
Fully renovated side-by-side duplex in Stratmoor Hills, both units vacant and move-in ready. Each side is 2 bedrooms, 1 bath, about 768 sq ft, with its own entry under a covered walkway, a private fenced backyard with patio and storage shed, and washer/dryer hookups. The 2026 renovation includes new luxury vinyl plank flooring in the living areas and kitchens, new carpet in the bedrooms, white shaker kitchen cabinets with subway tile backsplash and new sinks and faucets, updated bathrooms with new tub surrounds, vanities, toilets and medicine cabinets, new interior and exterior doors and hardware, new lighting and ceiling fans, new baseboards, and fresh paint inside and out. Unit 372 has a stainless range and dishwasher. Unit 374 has a wall of large windows across the back with a door to the patio, so the living room is full of natural light. Forced air heat and wall AC in each unit, separately metered gas and electric, off-street parking for each side. Brick construction, single level, no stairs, no HOA. Unincorporated El Paso County, RS-5000 zoning, Colorado Springs Utilities. Live in one side and rent the other, or add a turnkey two-unit rental to the portfolio. Close to Fort Carson and I-25.
Property Features
Property Type: Multi Unit - Multiple
Cooling: Other
Fenced: Yes
Garage: 2
Heating: Forced Air
Lot Size: 0.11 Acres
Taxes: $1,454
Year Built: 1963
Feature Descriptions
Days on Site: 3
Existing Utilities: Electricity Connected, Natural Gas Connected
Fence: Rear
Laundry Facilities: Electric Hook-up
Sewer: Sewer
Water: Municipal
Listed By / Shown By
Listed By
Agency Name: The Platinum Group
Agency Phone: 719-536-4444
Shown By
Agent Name: Tias (Ty) Hecht
Agent Phone: (719) 332-0433
Agency Title: The Cutting Edge, Realtors

Estimate Your Payment
Estimated Payment
$ 2,182.04 per month $1,945.67 Principal & Interest $121.17 Property Tax $115.21 Homeowner's InsuranceChange Payment Information

The real estate listing information and related content displayed on this site is provided exclusively for consumers’ personal, non-commercial use and may not be used for any purpose other than to identify prospective properties consumers may be interested in purchasing. This information and related content is deemed reliable but is not guaranteed accurate by the Pikes Peak REALTOR® Services Corp d/b/a elevateMLS.
Privacy Policy / DMCA Notice / ADA Accessibility


This site is hosted, designed and copyright
© 1994 - 2026 by
Delta Media Group, Inc. -- Patent Pending --
375 S Greensboro Street | MLS# 9821162
This multi-family property located at 375 S Greensboro Street, Colorado Springs, CO 80906 is currently listed for sale with an asking price of $395,000. Search Colorado Springs real estate on tyhecht.thecuttingedgerealtors.com today.