
BEDS3
BATHS2
MLS#2099646
STATUSActive
PROPERTY TYPEResidential - Single Family
SUBDIVISIONWoodside At Briargate
Property Description
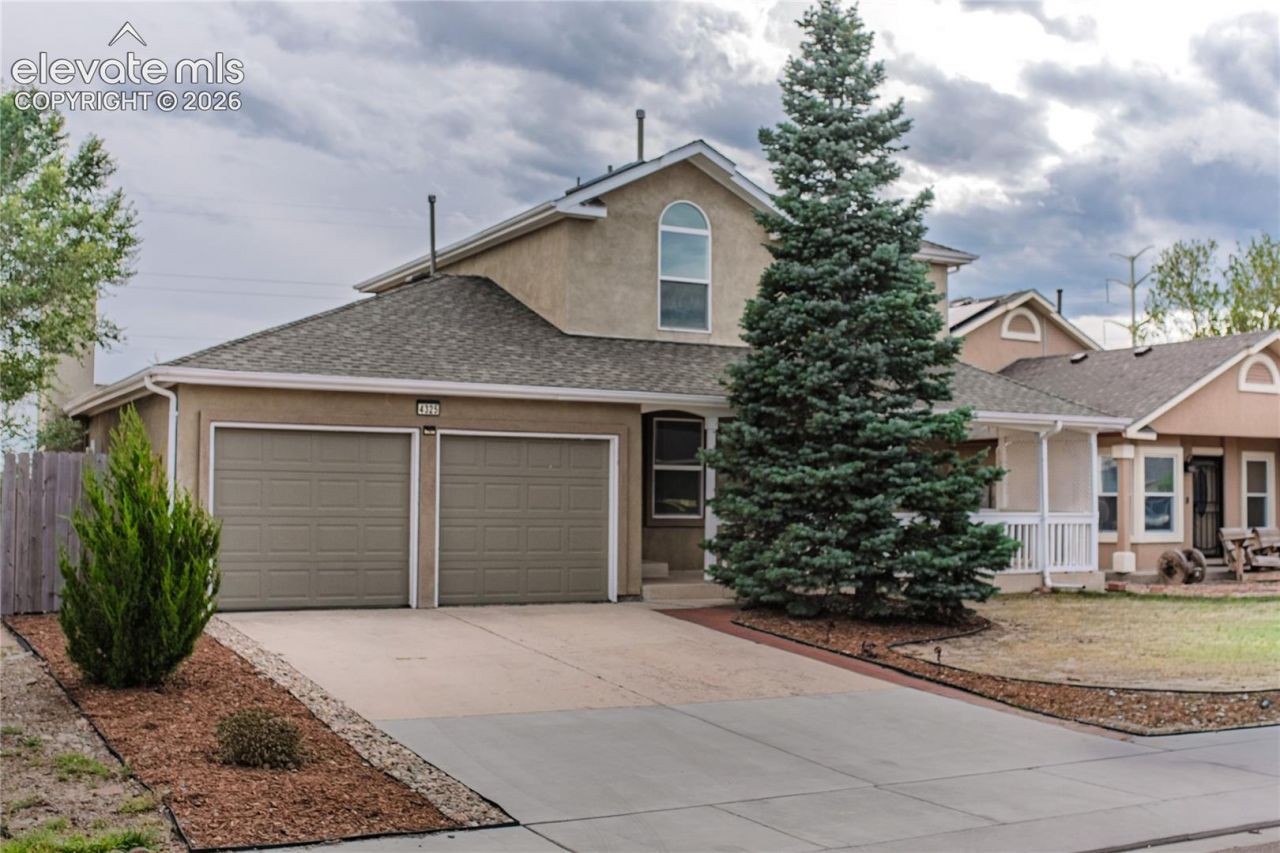
Beautifully Updated Briargate Home in District 20!The covered porch welcomes you into this wonderful home in highly sought-after Briargate. The main level features wood laminate flooring, a living room, dining room, and an updated kitchen with granite countertops, a breakfast bar, built-in microwave, stainless steel refrigerator, and smooth-top range. The family room offers a cozy gas fireplace-perfect for chilly Colorado days.Upstairs includes the primary bedroom with an adjoining bath, large soaking tub, double closets, two additional bedrooms, and a full bath. A half bath and laundry room complete the main level.Outside, enjoy beautiful mountain views, a fire pit, concrete patio, and open space behind the home. Additional highlights include central A/C, stucco exterior, an attached two-car garage, and District 20 schools. Conveniently located near shopping, hospitals, schools, Powers Corridor, I-25, and all major military bases, including the U.S. Air Force Academy, Peterson Space Force Base, Schriever Space Force Base, and Fort Carson.
Property Features
Property Type: Residential - Single Family
Cooling: Ceiling Fan(s), Central Air
Fenced: Yes
Fireplaces: Main Level, Wood Burning
Heating: Forced Air
Lot Size: 0.11 Acres
Roof Type: Composite Shingle
Stories: 2.0
Taxes: $1,809
Year Built: 1985
Feature Descriptions
Appliances: 220v in Kitchen, Dishwasher, Microwave Oven, Oven, Range, Refrigerator
Basement/Foundation: Crawl Space
Days on Site: 3
Existing Utilities: Electricity Connected, See Prop Desc Remarks
Exterior: Stucco
Fence: Rear
Floor Plan: 2 Story
Garage Amenities: Garage Door Opener
Garage Type: Attached
Laundry Facilities: Main
LotDescription: Level, See Prop Desc Remarks
OtherStructures: See Prop Desc Remarks
Outbuilding(s): Yes
Sewer: Sewer
Water: Municipal
Listed By / Shown By
Listed By
Agency Name: Flat Rate Realty Group LLC
Agency Phone: 719-283-9098
Shown By
Agent Name: Tias (Ty) Hecht
Agent Phone: (719) 332-0433
Agency Title: The Cutting Edge, Realtors

Estimate Your Payment
Estimated Payment
$ 2,446.41 per month $2,167.32 Principal & Interest $150.75 Property Tax $128.33 Homeowner's InsuranceChange Payment Information

The real estate listing information and related content displayed on this site is provided exclusively for consumers’ personal, non-commercial use and may not be used for any purpose other than to identify prospective properties consumers may be interested in purchasing. This information and related content is deemed reliable but is not guaranteed accurate by the Pikes Peak REALTOR® Services Corp d/b/a elevateMLS.
Privacy Policy / DMCA Notice / ADA Accessibility


This site is hosted, designed and copyright
© 1994 - 2026 by
Delta Media Group, Inc. -- Patent Pending --
4325 Ramblewood Drive | MLS# 2099646
This single family home located at 4325 Ramblewood Drive, Colorado Springs, CO 80920 is currently listed for sale with an asking price of $440,000. This property was built in 1985 and has 3 bedrooms. Ramblewood Drive is located in the Woodside At Briargate subdivision. Search Woodside At Briargate real estate on tyhecht.thecuttingedgerealtors.com today.