
BEDS4
BATHS4
MLS#6778980
STATUSActive
PROPERTY TYPEResidential - Single Family
SUBDIVISIONWestmark
Property Description
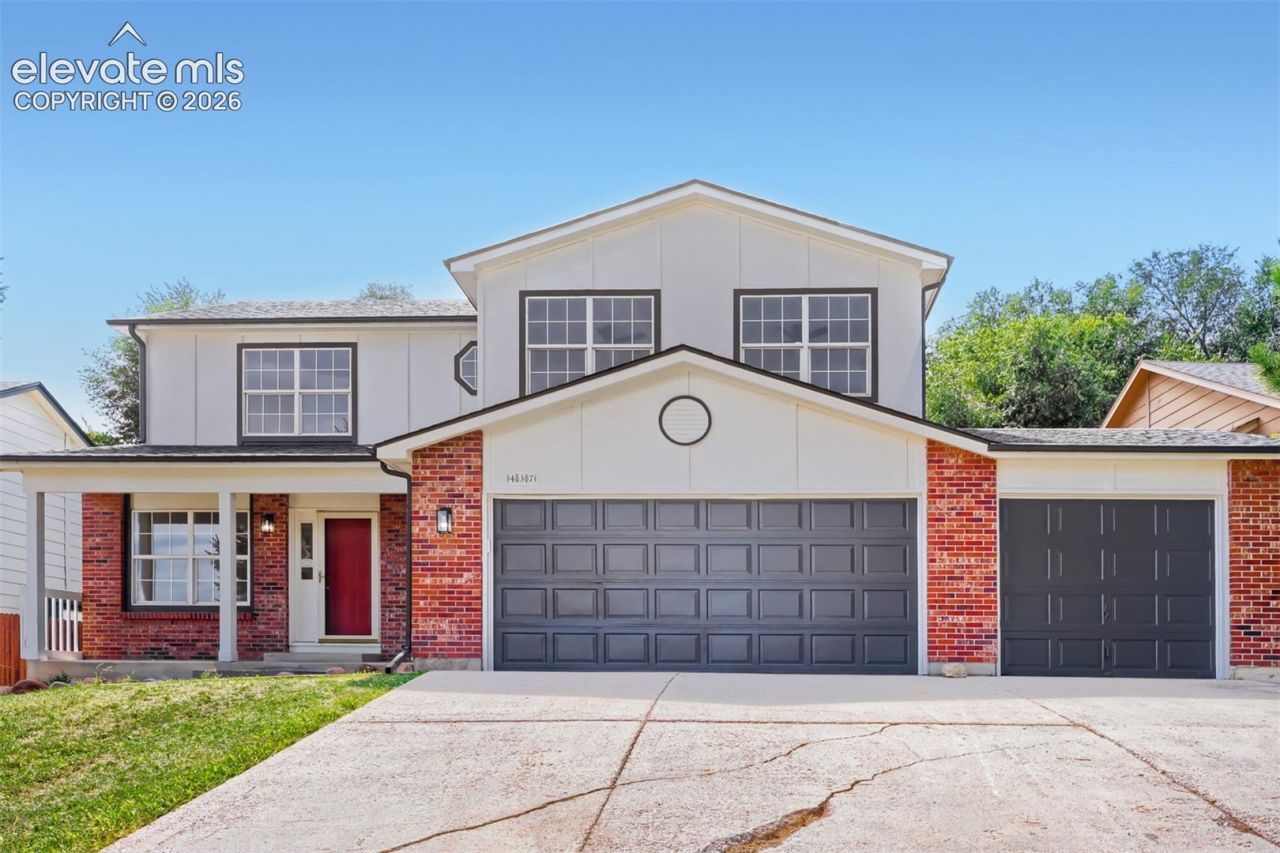
Move-in ready and beautifully updated in the desirable Broadmoor area! This spacious 4-bedroom, 3.5-bath home offers a comfortable, functional floor plan with plenty of room to live, work and entertain. Recent updates include fresh interior and exterior paint, new carpet, new kitchen countertops, and updated fixtures and lighting, giving the home a clean, refreshed feel. Multiple living spaces, generously sized bedrooms and a 3-car garage provide the space and flexibility today's buyers are looking for. Conveniently located near shopping, restaurants, parks and entertainment, with quick highway access for an easy commute throughout Colorado Springs. With its combination of space, updates and location, this home is ready to enjoy from day one. Come experience 437 Kearney Ave. for yourself-schedule your showing today!
Property Features
Property Type: Residential - Single Family
Cooling: Ceiling Fan(s)
Fireplaces: Gas, Main Level, One
Heating: Forced Air
Lot Size: 0.18 Acres
Roof Type: Composite Shingle
Stories: 2.0
Taxes: $2,031
Year Built: 1994
Feature Descriptions
Appliances: Dishwasher, Disposal, Dryer, Gas in Kitchen, Kitchen Vent Fan, Microwave Oven, Range, Refrigerator, Washer
Basement/Foundation: Crawl Space, Partial Basement
Days on Site: 3
Existing Utilities: Cable Connected, Electricity Connected, Natural Gas Connected
Exterior: Brick, Wood
Floor Plan: 2 Story
Garage Type: Attached
LotDescription: Sloping
Percentage of Basement Finished: 98
Sewer: Sewer
Square Footage: 520 (Basement)
Water: Municipal
Listed By / Shown By
Listed By
Agency Name: One Stop Realty, LLC
Agency Phone: 720-441-3821
Shown By
Agent Name: Tias (Ty) Hecht
Agent Phone: (719) 332-0433
Agency Title: The Cutting Edge, Realtors

Estimate Your Payment
Estimated Payment
$ 2,511.86 per month $2,211.66 Principal & Interest $169.25 Property Tax $130.96 Homeowner's InsuranceChange Payment Information

The real estate listing information and related content displayed on this site is provided exclusively for consumers’ personal, non-commercial use and may not be used for any purpose other than to identify prospective properties consumers may be interested in purchasing. This information and related content is deemed reliable but is not guaranteed accurate by the Pikes Peak REALTOR® Services Corp d/b/a elevateMLS.
Privacy Policy / DMCA Notice / ADA Accessibility


This site is hosted, designed and copyright
© 1994 - 2026 by
Delta Media Group, Inc. -- Patent Pending --
437 Kearney Avenue | MLS# 6778980
This single family home located at 437 Kearney Avenue, Colorado Springs, CO 80906 is currently listed for sale with an asking price of $449,000. This property was built in 1994 and has 4 bedrooms. Kearney Avenue is located in the Westmark subdivision. Search Westmark real estate on tyhecht.thecuttingedgerealtors.com today.