
BEDS3
BATHS4
SQUARE FEET1,678
MLS#242393
STATUSActive
PROPERTY TYPEResidential - Single Family
SUBDIVISIONAberdeen
SCHOOLD60
Property Description
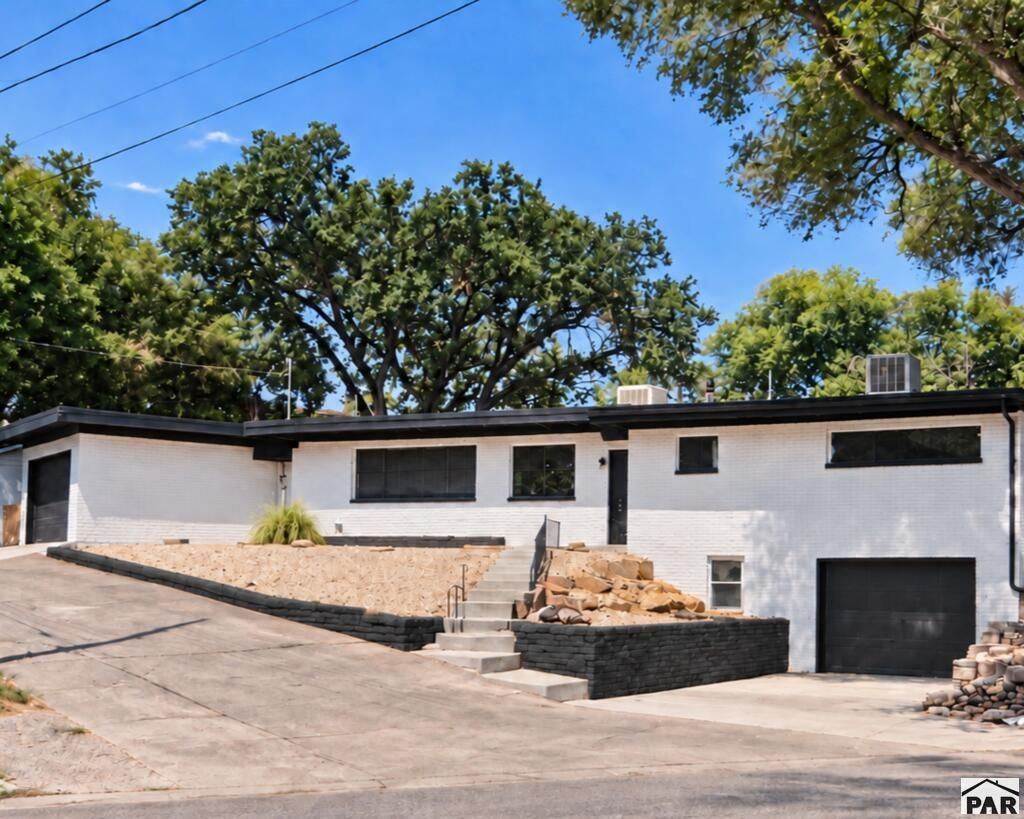
Welcome to this fully remodeled California-style home, tucked away on a quiet bluff cul-de-sac in a highly desirable Pueblo neighborhood near the Arkansas River. This stunning home features vaulted ceilings, black accent beams, expansive picture windows, a two-sided fireplace, new flooring, paint, doors, windows, LED lighting, and a beautifully remodeled kitchen with granite countertops and a black mosaic backsplash. The finished basement offers additional living space and a private laundry room. Outside, discover an entertainer's paradise featuring a private inground swimming pool with a new liner, pump, and equipment, plus new concrete, a spacious deck, xeriscaping, and a screened porch overlooking the pool. All appliances, including the washer and dryer, are included. Move-in ready and designed for exceptional indoor-outdoor living!
Property Features
Property Type: Residential - Single Family
Fenced: Yes
Fireplaces: 2
Garage: 2 car attached
Home Style: Ranch
Lot Size: 0.19 Acres
Taxes: $1,669
Year Built: 1955
Feature Descriptions
Approximate Square Footage (Level): 1678 (Main), 670 (Basement)
Exterior: Paved Street, Pool In-Ground, Cul-de-Sac, Corner Lot, Irregular Lot
Interior: New Floor Coverings, New Paint, Window Coverings, Ceiling Fan(s), Vaulted Ceiling(s), Smoke Detector/CO, Garage Door Opener, Walk-In Closet(s), Cable TV, Garden Tub, Walk-in Shower, Granite Counter Top
Landscaping: Wood Fence-Rear, Rock-Front, Rock-Rear, Trees-Front, Trees-Rear, Outdoor Lighting-Front, Outdoor Lighting-Rear, Xeriscaping
Lot Dimensions: 70x118
Parking Notes: 2 Car Garage Attached
Patio/Deck: Porch-Enclosed-Rear, Deck-Open-Rear, Stoop-Front, Courtyard
Local Schools
School District: D60
Listed By / Shown By
Listed By
Agency Name: The Saucedo Real Estate Group
Agency Phone: (719)564-6622
Shown By
Agent Name: Tias (Ty) Hecht
Agent Phone: (719) 332-0433
Agency Title: The Cutting Edge, Realtors

Estimate Your Payment
Estimated Payment
$ 2,434.22 per month $2,166.83 Principal & Interest $139.08 Property Tax $128.30 Homeowner's InsuranceChange Payment Information

Privacy Policy / DMCA Notice / ADA Accessibility


This site is hosted, designed and copyright
© 1994 - 2026 by
Delta Media Group, Inc. -- Patent Pending --
501 Grace Ave | MLS# 242393
This single family home located at 501 Grace Ave, Pueblo, CO 81004 is currently listed for sale with an asking price of $439,900. This property was built in 1955 and has 3 bedrooms with 1678 sq. ft. Grace Ave is located in the Aberdeen subdivision within the D60 school district. Search Aberdeen real estate on tyhecht.thecuttingedgerealtors.com today.