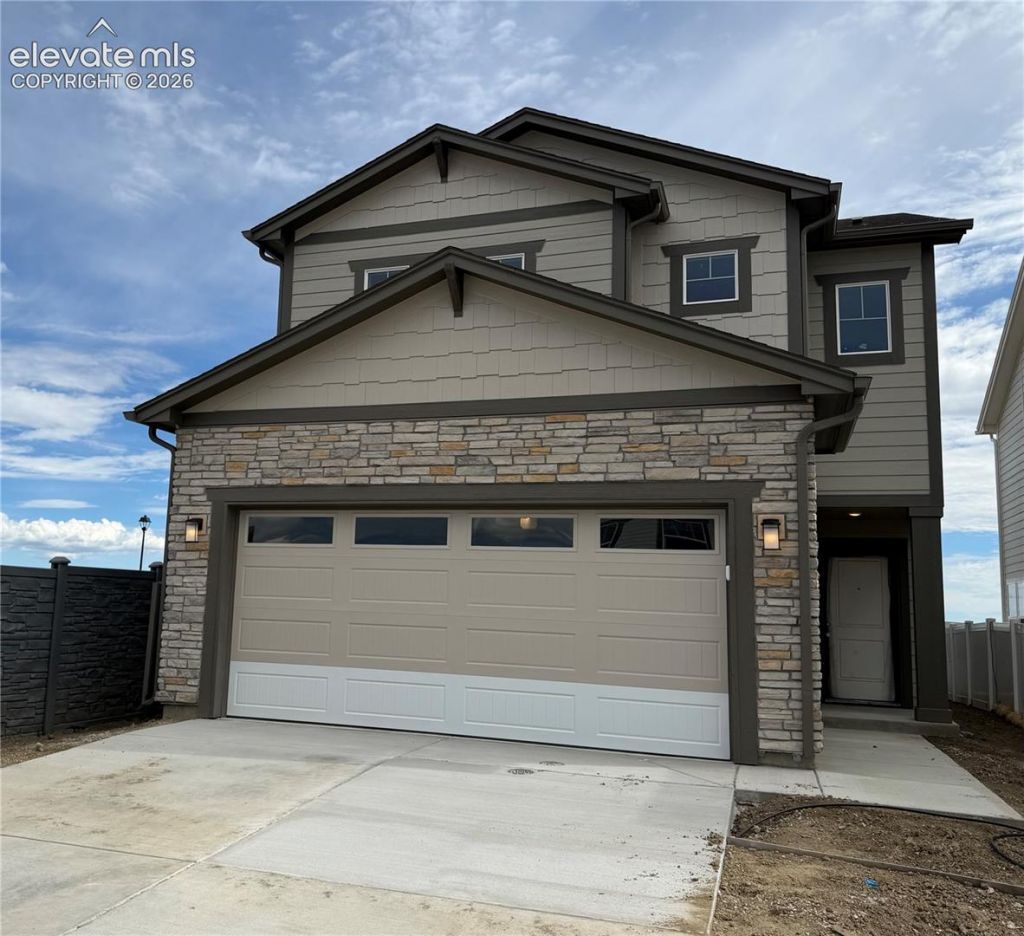

BEDS3
BATHS3
MLS#2527877
STATUSActive
PROPERTY TYPEResidential - Single Family
SUBDIVISIONBradley Heights
Property Description
This home is in mechanical stages of construction and will be ready to close in September! The spacious Rio plan provides room enough for owners and their guests. The main floor is comprised of a free-flowing great room, dining room, and kitchen complete with island. Upstairs is an expansive loft, two bedrooms, and a master bedroom featuring a walk-in closet and optional walk-in shower with seat. An upstairs laundry room adds even more convenience to this exceptional home. Our Challenger Signature line of included options fit perfectly with the aesthetic today's buyers are looking for!
Property Features
Property Type: Residential - Single Family
Cooling: Central Air
Fenced: Yes
Fireplaces: Electric
Heating: Forced Air
Lot Size: 0.08 Acres
Roof Type: Composite Shingle
Stories: 2.0
Year Built: 2026
Feature Descriptions
Appliances: 220v in Kitchen, Dishwasher, Disposal, Microwave Oven, Range
Builder Model: Rio
Builder Name: Challenger Home
Days on Site: 59
Existing Utilities: Cable Connected, Electricity Connected, Natural Gas Connected, Telephone
Exterior: Wood, Other
Fence: All
Floor Plan: 2 Story
Garage Amenities: Garage Door Opener
Garage Type: Attached
LotDescription: Corner, Level
Sewer: Sewer
Water: Municipal
Listed By / Shown By
Listed By
Agency Name: New Home Star LLC
Agency Phone: (719) 330-1445
Shown By
Agent Name: Tias (Ty) Hecht
Agent Phone: (719) 332-0433
Agency Title: The Cutting Edge, Realtors

Estimate Your Payment
Estimated Payment
$ 2,342.61 per month $2,211.66 Principal & Interest $0.00 Property Tax (data not provided by mls) $130.96 Homeowner's InsuranceChange Payment Information

The real estate listing information and related content displayed on this site is provided exclusively for consumers’ personal, non-commercial use and may not be used for any purpose other than to identify prospective properties consumers may be interested in purchasing. This information and related content is deemed reliable but is not guaranteed accurate by the Pikes Peak REALTOR® Services Corp d/b/a elevateMLS.
Privacy Policy / DMCA Notice / ADA Accessibility


This site is hosted, designed and copyright
© 1994 - 2026 by
Delta Media Group, Inc. -- Patent Pending --
5205 Devers Court | MLS# 2527877
This single family home located at 5205 Devers Court, Colorado Springs, CO 80925 is currently listed for sale with an asking price of $449,000. This property was built in 2026 and has 3 bedrooms. Devers Court is located in the Bradley Heights subdivision. Search Bradley Heights real estate on tyhecht.thecuttingedgerealtors.com today.