
BEDS5
BATHS3
SQUARE FEET1,964
MLS#242346
STATUSActive
PROPERTY TYPEResidential - Single Family
SUBDIVISIONNorthridge-Eagleridge
SCHOOLD60
Property Description
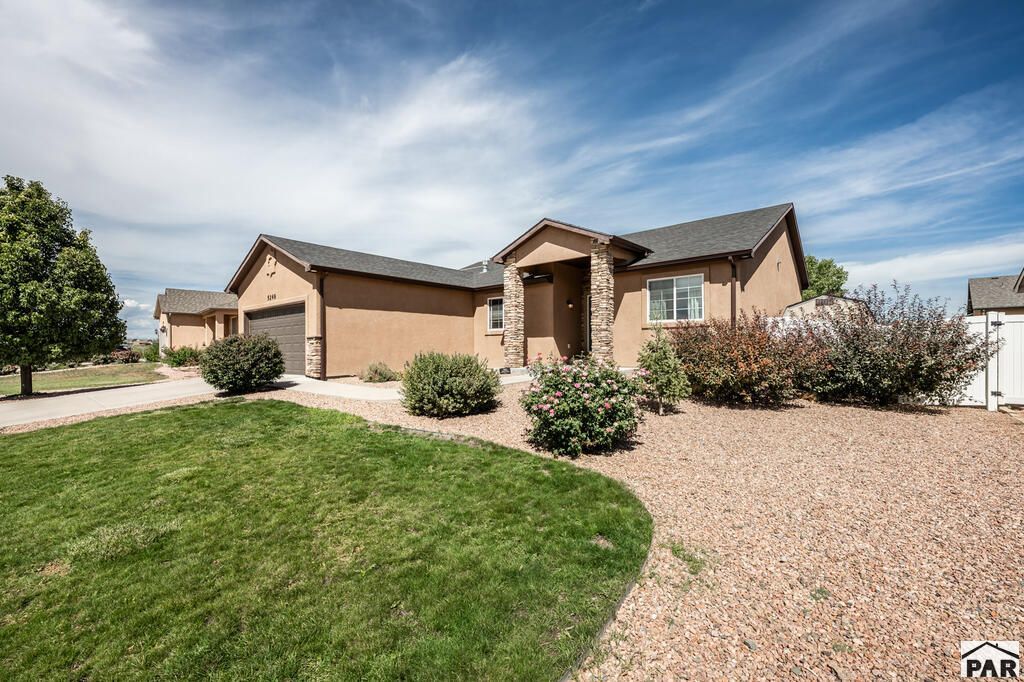
Imagine coming home to a place where there is room to spread out, entertain, relax, and make every part of the home your own. The open main level at 5248 Kingfisher Dr brings the kitchen, dining, and living spaces together beneath vaulted ceilings and abundant natural light, creating an inviting setting for quiet mornings, dinner with friends, or hosting a crowd. The spacious primary suite offers a private retreat with a 5 piece bath, soaking tub, separate tiled shower, dual vanities, and oversized walk in closet, while two additional bedrooms provide flexibility for guests, an office, hobbies, or whatever fits your lifestyle. Downstairs, the living space dramatically expands the possibilities with two additional bedrooms, a bathroom, huge family and recreation room, custom wet bar, and dedicated storage room, perfect for movie nights, game days, entertaining, or simply having another place to unwind. Step outside to enjoy Colorado evenings on the large concrete patio overlooking a fully fenced backyard with lawn, mature landscaping, a storage shed, and low maintenance rock landscaping. With 5 bedrooms, 3 bathrooms, multiple living and entertaining spaces, generous storage, and an attached 2 car garage, this home offers the space and versatility to make everyday living feel a little easier. Call today to schedule a showing! Virtual Tour: https://my.matterport.com/show/?m=NXxLUgDpi2g&mls=1
Property Features
Property Type: Residential - Single Family
Fenced: Yes
Garage: 2 car attached
Home Style: Ranch
Lot Size: 0.19 Acres
Taxes: $2,949
Year Built: 2015
Feature Descriptions
Approximate Square Footage (Level): 1964 (Main), 1964 (Basement)
Days on Site: 3
Exterior: Paved Street, Shed
Interior: New Paint, Hardwood Floors, Tile Floors, Window Coverings, Wet Bar, Ceiling Fan(s), Vaulted Ceiling(s), Smoke Detector/CO, Sump Pump, Walk-In Closet(s), Garden Tub, Walk-in Shower
Landscaping: Sprinkler System-Front, Lawn-Front, Lawn-Rear, Rock-Front, Rock-Rear, Outdoor Lighting-Front, Outdoor Lighting-Rear, Vinyl Fence-Rear, Automatic Sprinkler
Lot Dimensions: 70x120
Parking Notes: 2 Car Garage Attached
Patio/Deck: Patio-Open-Rear, Stoop-Front
Local Schools
School District: D60
Listed By / Shown By
Listed By
Agency Name: Keller Williams Performance Realty
Agency Phone: (719)583-1100
Shown By
Agent Name: Tias (Ty) Hecht
Agent Phone: (719) 332-0433
Agency Title: The Cutting Edge, Realtors

Estimate Your Payment
Estimated Payment
$ 2,645.76 per month $2,265.84 Principal & Interest $245.75 Property Tax $134.17 Homeowner's InsuranceChange Payment Information

Privacy Policy / DMCA Notice / ADA Accessibility


This site is hosted, designed and copyright
© 1994 - 2026 by
Delta Media Group, Inc. -- Patent Pending --
5248 Kingfisher Dr. | MLS# 242346
This single family home located at 5248 Kingfisher Dr., Pueblo, CO 81008 is currently listed for sale with an asking price of $460,000. This property was built in 2015 and has 5 bedrooms with 1964 sq. ft. Kingfisher Dr. is located in the Northridge-Eagleridge subdivision within the D60 school district. Search Northridge-Eagleridge real estate on tyhecht.thecuttingedgerealtors.com today.