
BEDS4
BATHS3
MLS#7325695
STATUSUnder Contract - Showing
PROPERTY TYPEResidential - Single Family
SUBDIVISIONWilsons Widefield
Property Description
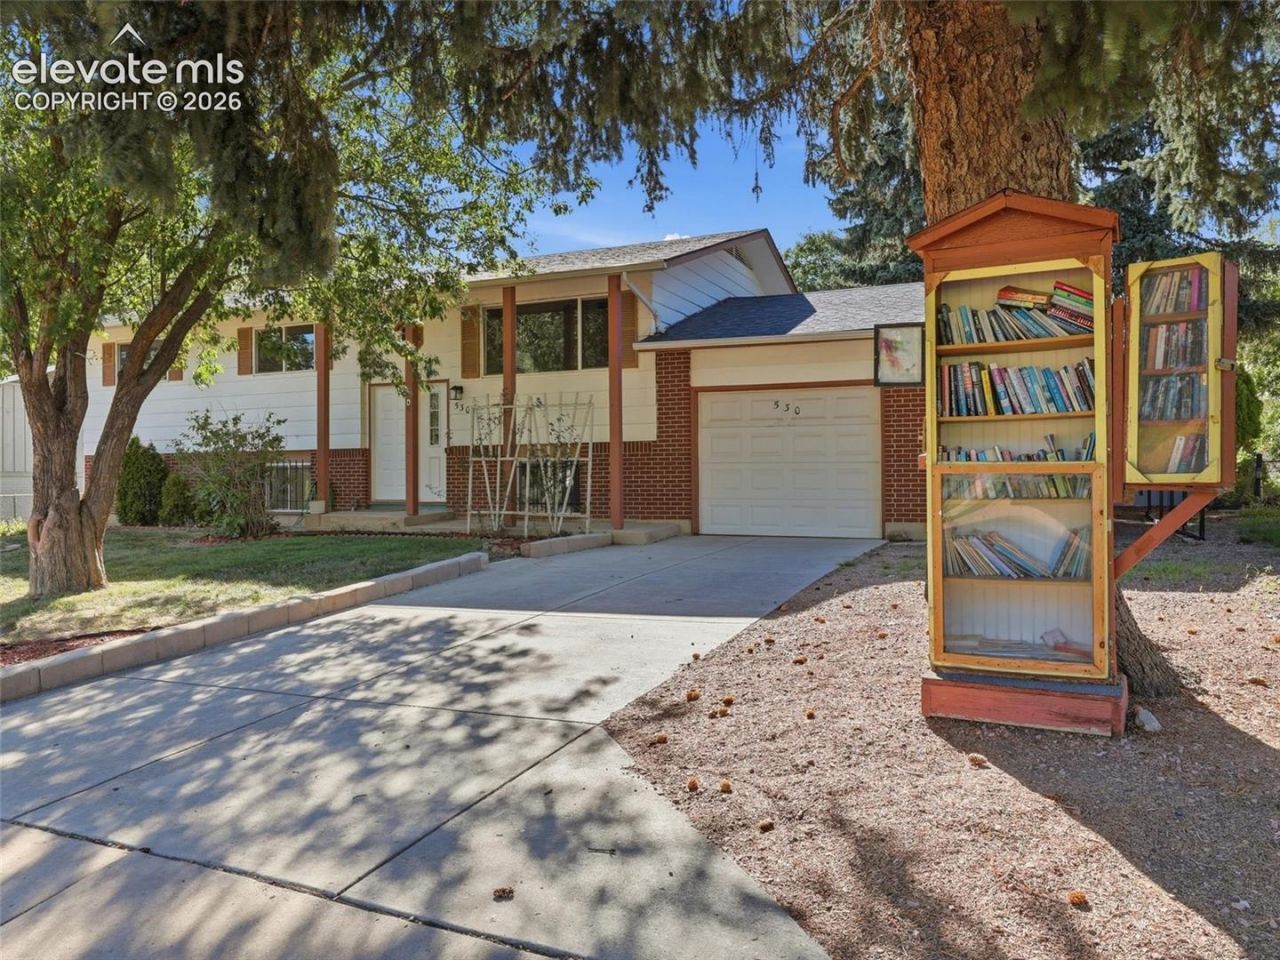
Welcome to this spacious home in Wilsons Widefield, offering nearly 2,200 square feet with 4 bedrooms, 3 bathrooms, and plenty of flexible living space. Fresh interior paint, new carpet, beautifully refinished hardwood floors on the main level, and new stainless steel appliances make this home feel fresh and move-in ready. The primary suite features its own walkout to the deck overlooking the above-ground pool. The fully finished walkout basement offers its own separate entrance, making the layout a great option for multigenerational living or added privacy. The large basement bedroom includes an additional attached room that could make a great study, oversized closet, or private sitting area, plus two additional closets. There is also a bonus room perfect for an office, workout room, or non-conforming bedroom, along with a sauna in the basement bathroom. Outside, the established backyard is full of character with mature trees, multiple outdoor living areas, a large covered patio, deck, two sheds, a charming little bridge, and plenty of room to enjoy the pool. A one-car garage, one-car carport, little free library out front, no HOA, and fiber internet already connected add even more convenience. Ideally located near schools, shopping, and Fort Carson.
Property Features
Property Type: Residential - Single Family
Cooling: Ceiling Fan(s), Wall Unit(s)
Fireplaces: Basement, Wood Burning
Heating: Forced Air
Lot Size: 0.21 Acres
Roof Type: Composite Shingle
Taxes: $1,515
Year Built: 1968
Feature Descriptions
Appliances: Dishwasher, Dryer, Microwave Oven, Oven, Range, Refrigerator, Washer
Basement/Foundation: Full Basement, Walk Out
Days on Site: 17
Existing Utilities: Cable Connected, Electricity Connected, Natural Gas Connected, Other
Exterior: Brick, Masonite Type
Floor Plan: Bi-level
Garage Type: Attached, Carport
Handicap Access: Stairs to back entrance
Laundry Facilities: Basement, Electric Hook-up
LotDescription: See Prop Desc Remarks
OtherStructures: Shop, Storage Shed
Outbuilding(s): Yes
Sewer: Sewer
Water: Municipal
Listed By / Shown By
Listed By
Agency Name: Pink Realty Inc
Agency Phone: 719-888-7465
Shown By
Agent Name: Tias (Ty) Hecht
Agent Phone: (719) 332-0433
Agency Title: The Cutting Edge, Realtors

Estimate Your Payment
Estimated Payment
$ 2,082.69 per month $1,847.15 Principal & Interest $126.17 Property Tax $109.38 Homeowner's InsuranceChange Payment Information

The real estate listing information and related content displayed on this site is provided exclusively for consumers’ personal, non-commercial use and may not be used for any purpose other than to identify prospective properties consumers may be interested in purchasing. This information and related content is deemed reliable but is not guaranteed accurate by the Pikes Peak REALTOR® Services Corp d/b/a elevateMLS.
Privacy Policy / DMCA Notice / ADA Accessibility


This site is hosted, designed and copyright
© 1994 - 2026 by
Delta Media Group, Inc. -- Patent Pending --
530 Bickley Street | MLS# 7325695
This single family home located at 530 Bickley Street, Colorado Springs, CO 80911 is currently listed for sale with an asking price of $375,000. This property was built in 1968 and has 4 bedrooms. Bickley Street is located in the Wilsons Widefield subdivision. Search Wilsons Widefield real estate on tyhecht.thecuttingedgerealtors.com today.