
BEDS5
BATHS2
SQUARE FEET1,368
MLS#242277
STATUSActive
PROPERTY TYPEResidential - Single Family
SUBDIVISIONPueblo West N of Hwy
SCHOOL70
Property Description
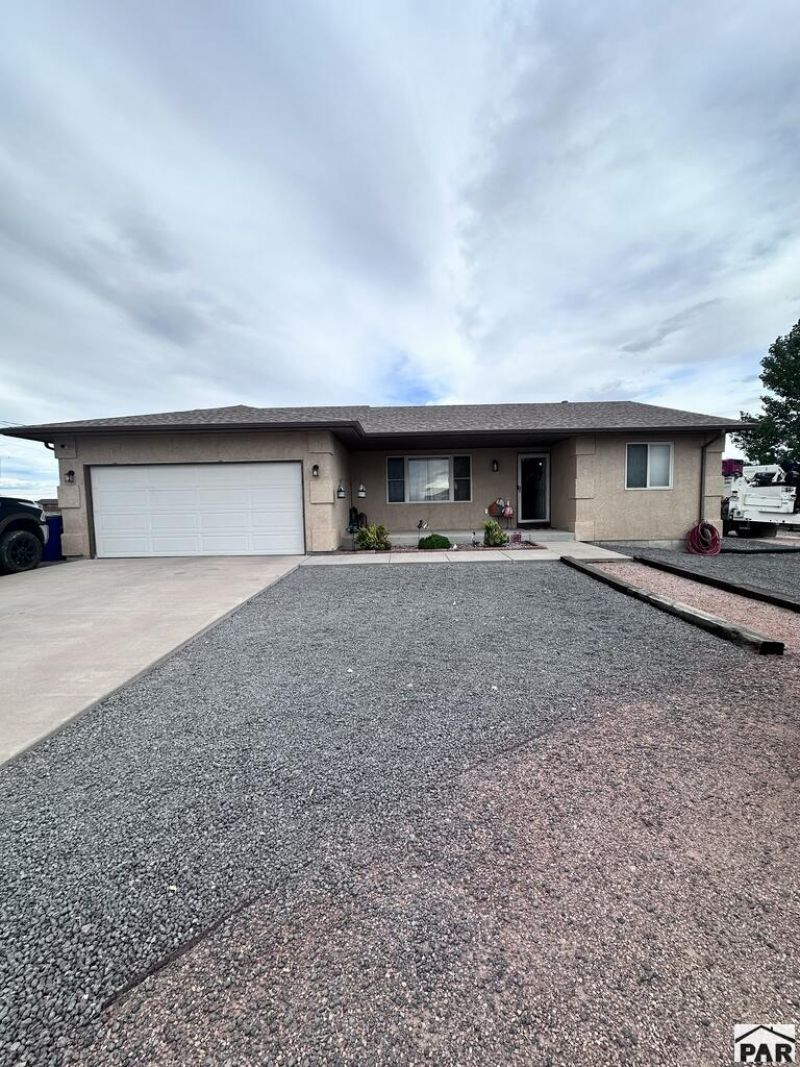
Welcome to this well-maintained Pueblo West rancher offering space, acreage, and plenty of opportunity! Situated on just over 1 acre, this 5-bedroom, 2-bath home offers approximately 2,736 total sq. ft. with a comfortable layout designed for everyday living and entertaining. The main level features a split-bedroom floor plan with a large primary bedroom, walk-in closet, and full bathroom on one side, with two additional bedrooms on the other with other full bathroom. The inviting living room flows into the kitchen, featuring stainless steel appliances, great counter space, and a dining area with sliding patio doors leading to the fenced backyard and covered patio. The finished basement provides a spacious family room, two additional bedrooms, and plenty of storage space. Recent improvements include new carpet and a newer water heater, with natural gas now serving the home. Enjoy the views from the property and relax on the spacious 12x24 covered patio. The front and back yards are landscaped, and a circular driveway, attached 2-car garage, RV parking, and 10x12 shed provide plenty of parking and storage. The basement laundry area is already plumbed for a future bathroom, offering even more potential. If you're looking for acreage, room to spread out, and a well-cared-for home in Pueblo West, this one is worth a look!
Property Features
Property Type: Residential - Single Family
Fenced: Yes
Garage: 2 car attached
Home Style: Ranch
Lot Size: 1.07 Acres
Taxes: $2,566
Year Built: 2006
Feature Descriptions
Approximate Square Footage (Level): 1368 (Main), 1368 (Basement)
Days on Site: 5
Exterior: Unpaved Street, Shed, Horses Allowed, RV Parking, Mountain View
Interior: New Floor Coverings, Window Coverings, Ceiling Fan(s), Vaulted Ceiling(s), Smoke Detector/CO, Garage Door Opener, Security System Leased, Cable TV
Landscaping: Metal Fence-Rear, Lawn-Rear, Rock-Front, Rock-Rear, Trees-Front, Garden Area-Rear
Lot Dimensions: 1.07 Acre(s)
Parking Notes: 2 Car Garage Attached
Patio/Deck: Porch-Covered-Front, Patio-Covered-Rear
Security: yes
Local Schools
School District: 70
Listed By / Shown By
Listed By
Agency Name: Keller Williams Performance Realty
Agency Phone: (719)583-1100
Shown By
Agent Name: Tias (Ty) Hecht
Agent Phone: (719) 332-0433
Agency Title: The Cutting Edge, Realtors

Estimate Your Payment
Estimated Payment
$ 2,347.75 per month $2,014.63 Principal & Interest $213.83 Property Tax $119.29 Homeowner's InsuranceChange Payment Information

Privacy Policy / DMCA Notice / ADA Accessibility


This site is hosted, designed and copyright
© 1994 - 2026 by
Delta Media Group, Inc. -- Patent Pending --
555 E Mcclave Dr | MLS# 242277
This single family home located at 555 E Mcclave Dr, Pueblo West, CO 81007 is currently listed for sale with an asking price of $409,000. This property was built in 2006 and has 5 bedrooms with 1368 sq. ft. E Mcclave Dr is located in the Pueblo West N of Hwy subdivision within the 70 school district. Search Pueblo West N Of Hwy real estate on tyhecht.thecuttingedgerealtors.com today.