
BEDS6
BATHS4
MLS#8231747
STATUSActive
PROPERTY TYPEResidential - Single Family
SUBDIVISIONHeritage
Property Description
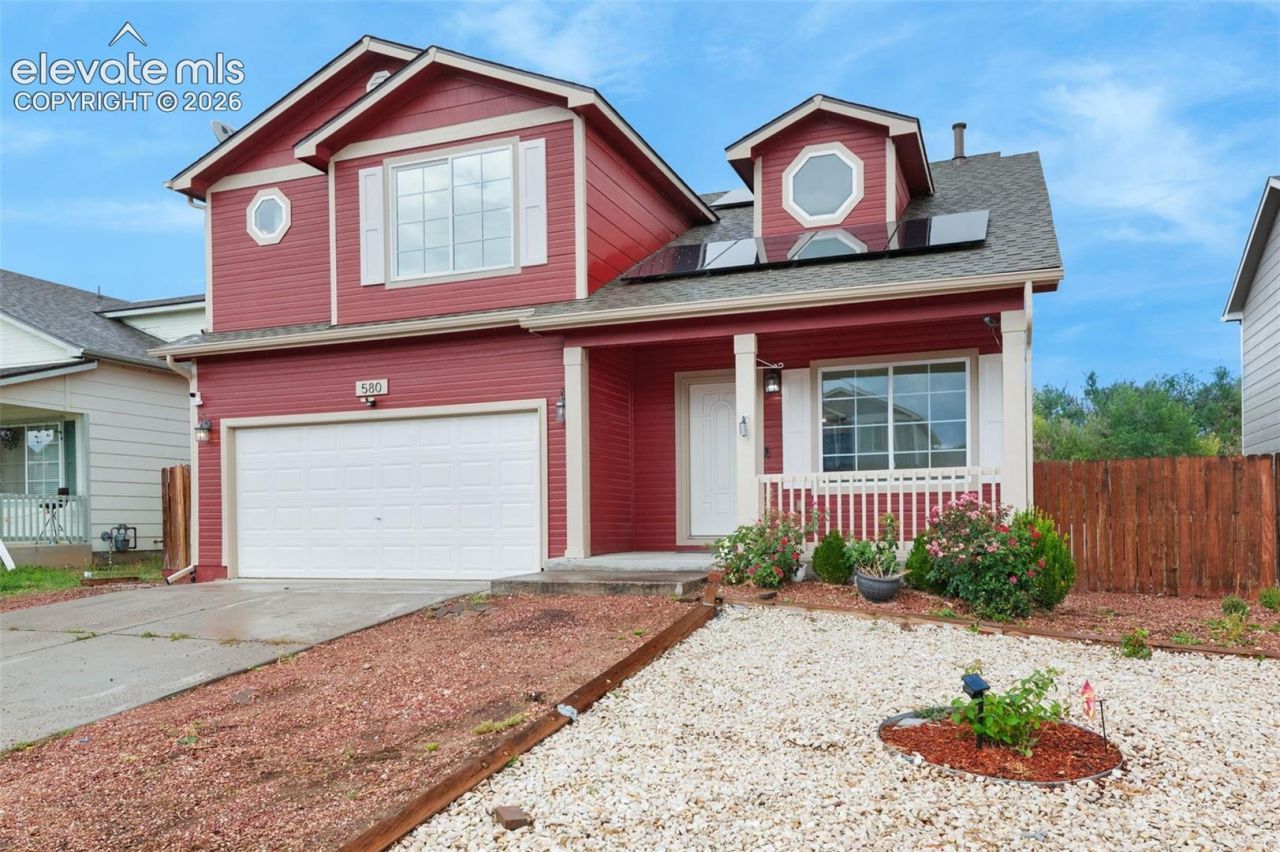
This spacious 6-bedroom, 4-bathroom home offers plenty of room for comfortable living, entertaining, and growing families. Fresh interior paint and brand-new carpet give the home a clean, modern feel and make it truly move-in ready.The open and functional floor plan features generous living spaces, large bedrooms, and flexibility for a home office, guest rooms, or multi-generational living. The kitchen offers ample cabinet and counter space and flows seamlessly into the main living areas, creating an inviting atmosphere for everyday living and gatherings.The fully finished basement adds valuable living space and includes 2 additional rooms and a bathroom, offering flexibility for guests, a home office, hobbies, or other needs. Enjoy added energy efficiency with installed solar panels, helping reduce utility costs while providing long-term value.Ideally located near shopping centers, restaurants, hospitals, schools, parks, and Fort Carson, this home offers both convenience and accessibility. Whether commuting to work, running errands, or enjoying local amenities, you'll appreciate the central location and easy access to everything the area has to offer. This move-in-ready home is one you won't want to miss!
Property Features
Property Type: Residential - Single Family
Cooling: Ceiling Fan(s), Central Air
Fenced: Yes
Fireplaces: Electric, Gas, Main Level
Heating: Forced Air, Hot Water
Lot Size: 0.13 Acres
Roof Type: Composite Shingle
Stories: 2.0
Taxes: $1,719
Year Built: 2005
Feature Descriptions
Appliances: Dishwasher, Disposal, Dryer, Microwave Oven, Oven, Refrigerator, Washer
Basement/Foundation: Full Basement
CommunityFeatures: Playground Area
Days on Site: 3
Existing Utilities: Electricity Connected, Solar
Exterior: Alum/Vinyl/Steel
Fence: All
Floor Plan: 2 Story
Garage Type: Attached
Laundry Facilities: Upper
LotDescription: Backs to Open Space, Level
OtherStructures: Storage Shed
Outbuilding(s): Yes
Percentage of Basement Finished: 95
Sewer: Sewer
Square Footage: 750 (Basement)
Water: Municipal
Listed By / Shown By
Listed By
Agency Name: EXIT Realty DTC, Cherry Creek, Pikes Peak
Agency Phone: 303-790-7200
Shown By
Agent Name: Tias (Ty) Hecht
Agent Phone: (719) 332-0433
Agency Title: The Cutting Edge, Realtors

Estimate Your Payment
Estimated Payment
$ 2,517.17 per month $2,241.21 Principal & Interest $143.25 Property Tax $132.71 Homeowner's InsuranceChange Payment Information

The real estate listing information and related content displayed on this site is provided exclusively for consumers’ personal, non-commercial use and may not be used for any purpose other than to identify prospective properties consumers may be interested in purchasing. This information and related content is deemed reliable but is not guaranteed accurate by the Pikes Peak REALTOR® Services Corp d/b/a elevateMLS.
Privacy Policy / DMCA Notice / ADA Accessibility


This site is hosted, designed and copyright
© 1994 - 2026 by
Delta Media Group, Inc. -- Patent Pending --
580 Winebrook Way | MLS# 8231747
This single family home located at 580 Winebrook Way, Fountain, CO 80817 is currently listed for sale with an asking price of $455,000. This property was built in 2005 and has 6 bedrooms. Winebrook Way is located in the Heritage subdivision. Search Heritage real estate on tyhecht.thecuttingedgerealtors.com today.