
BEDS2
BATHS1
MLS#7368961
STATUSPending
PROPERTY TYPEResidential - Single Family
SUBDIVISIONFalcon Hills
Property Description
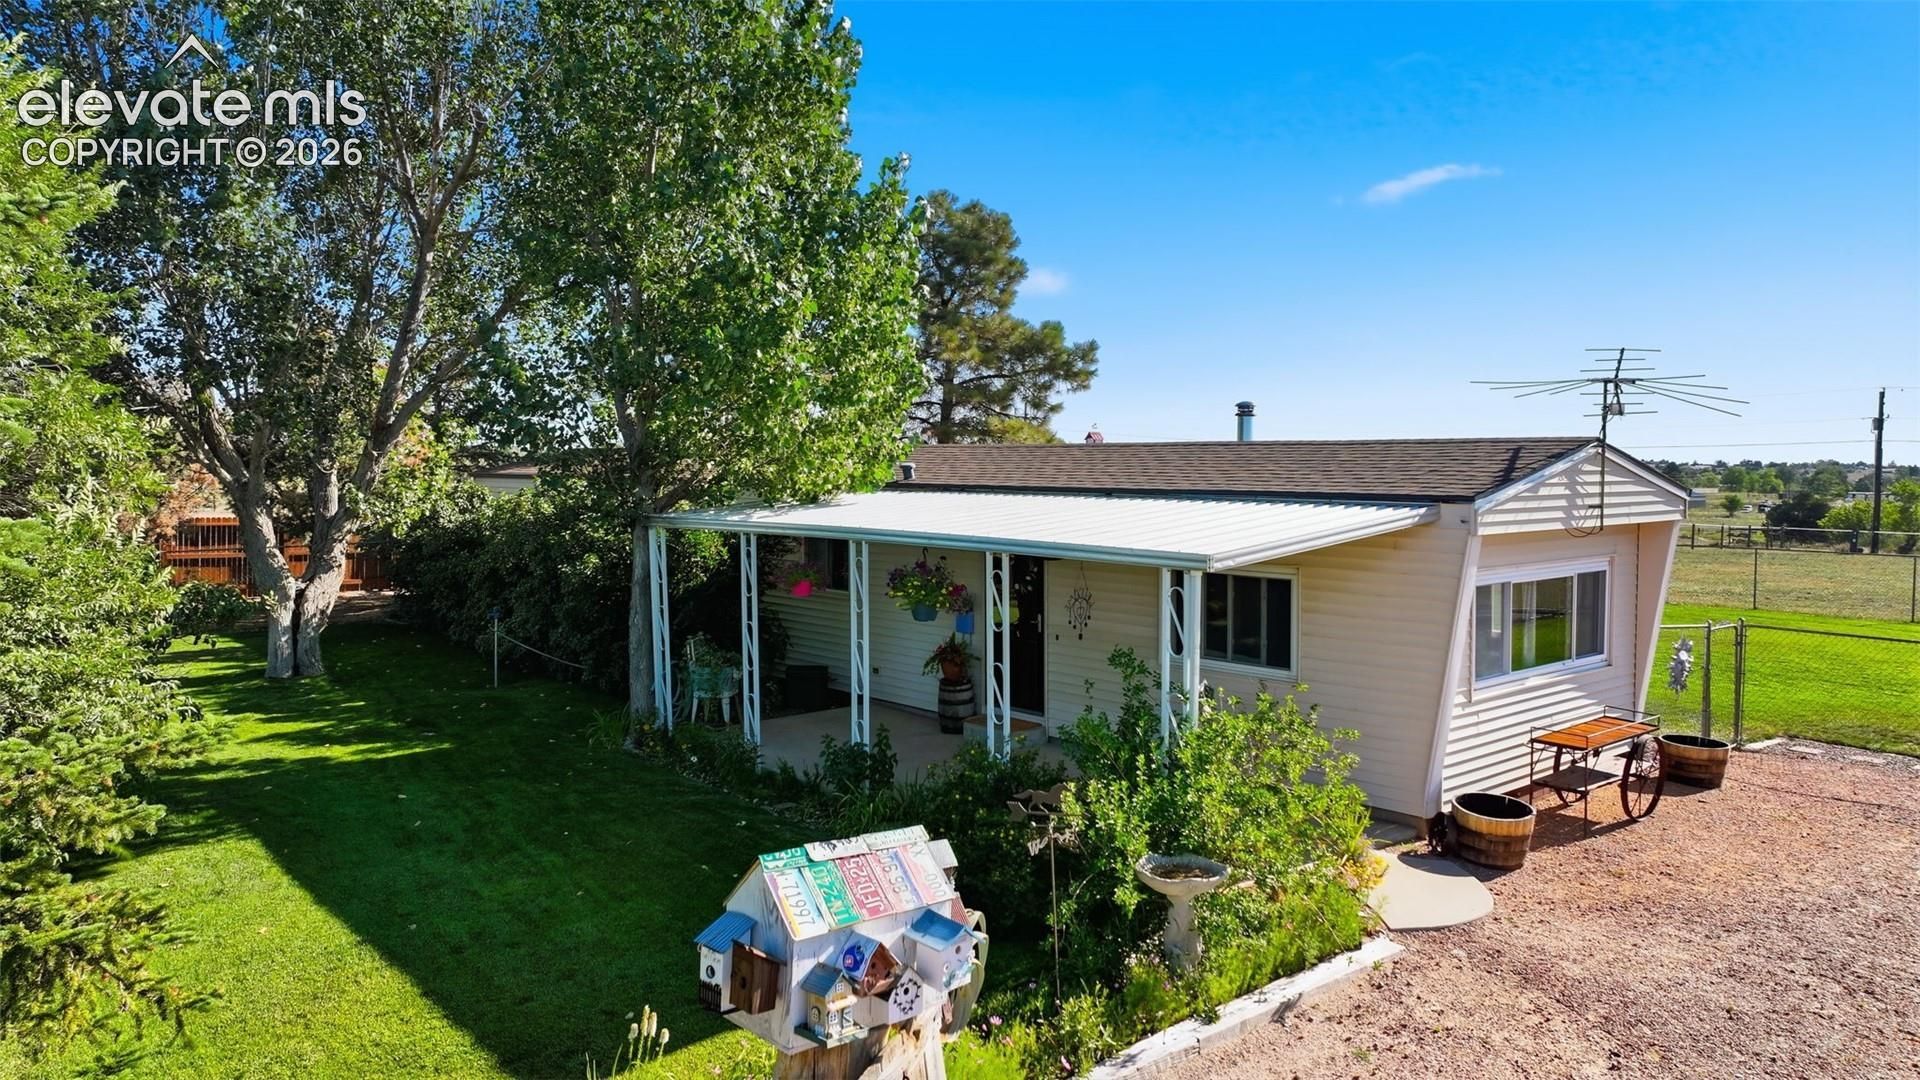
Stunning, fully fenced 5-acre horse property with breathtaking, unobstructed Pikes Peak views! This meticulously maintained equestrian estate beautifully pairs a charming residence with premium horse facilities and a massive dream shop. A welcoming covered front porch overlooks a lush lawn and shade trees, leading inside the beautiful 2-bedroom country-style home featuring a practical mudroom. Step out back to a relaxing private patio with a custom pergola. Vehicle parking is easy with the oversized 2-car garage. For your horses, enjoy a spacious riding arena, separated grazing areas, a separate loafing shed with a dedicated paddock, and a large upscale main barn complete with attached premium paddocks and a fully finished tack room. The impressive barn also boasts 3 bay doors with ample indoor parking for trailers and equipment. A massive highlight is the huge 45x45 detached shop, which is fully insulated and finished, pre-plumbed for in-floor radiant heat, and features 3 large overhead doors perfectly sized for secure RV and toy storage.Septic tank recently inspected and pumped.
Property Features
Property Type: Residential - Single Family
Cooling: Ceiling Fan(s), Evaporative Cooling
Fireplaces: Main Level, Wood Burning Stove
Heating: Forced Air, Propane
Lot Size: 5.00 Acres
Roof Type: Composite Shingle
Stories: 1.0
Taxes: $1,640
Year Built: 1981
Feature Descriptions
Appliances: Dishwasher, Dryer, Gas in Kitchen, Kitchen Vent Fan, Oven, Range, Refrigerator, Washer
Days on Site: 26
Existing Utilities: Electricity Connected, Propane
Exterior: Alum/Vinyl/Steel
Floor Plan: Ranch
Garage Amenities: Garage Door Opener, Oversized, RV Garage, Workshop
Garage Type: Detached
Laundry Facilities: Main
LotDescription: 360-degree View, Mountain View, Rural, Sloping, Trees/Woods, View of Pikes Peak
OtherStructures: Barn, Greenhouse, Loafing Shed, Shop, Stable & Stalls
Outbuilding(s): Yes
Sewer: See Prop Desc Remarks
View: 360-degree, Mountain, Pikes Peak
Water: Well
Wooded: Yes
Listed By / Shown By
Listed By
Agency Name: Sellstate Altitude Realty
Agency Phone: 720-830-5158
Shown By
Agent Name: Tias (Ty) Hecht
Agent Phone: (719) 332-0433
Agency Title: The Cutting Edge, Realtors

Estimate Your Payment
Estimated Payment
$ 2,734.93 per month $2,453.02 Principal & Interest $136.67 Property Tax $145.25 Homeowner's InsuranceChange Payment Information

The real estate listing information and related content displayed on this site is provided exclusively for consumers’ personal, non-commercial use and may not be used for any purpose other than to identify prospective properties consumers may be interested in purchasing. This information and related content is deemed reliable but is not guaranteed accurate by the Pikes Peak REALTOR® Services Corp d/b/a elevateMLS.
Privacy Policy / DMCA Notice / ADA Accessibility


This site is hosted, designed and copyright
© 1994 - 2026 by
Delta Media Group, Inc. -- Patent Pending --
6015 W Condor Road | MLS# 7368961
This single family home located at 6015 W Condor Road, Peyton, CO 80831 is currently listed for sale with an asking price of $498,000. This property was built in 1981 and has 2 bedrooms. W Condor Road is located in the Falcon Hills subdivision. Search Falcon Hills real estate on tyhecht.thecuttingedgerealtors.com today.