
BEDS3
BATHS3
MLS#4226724
STATUSActive
PROPERTY TYPEResidential - Single Family
SUBDIVISIONSkyline Ridge
Property Description
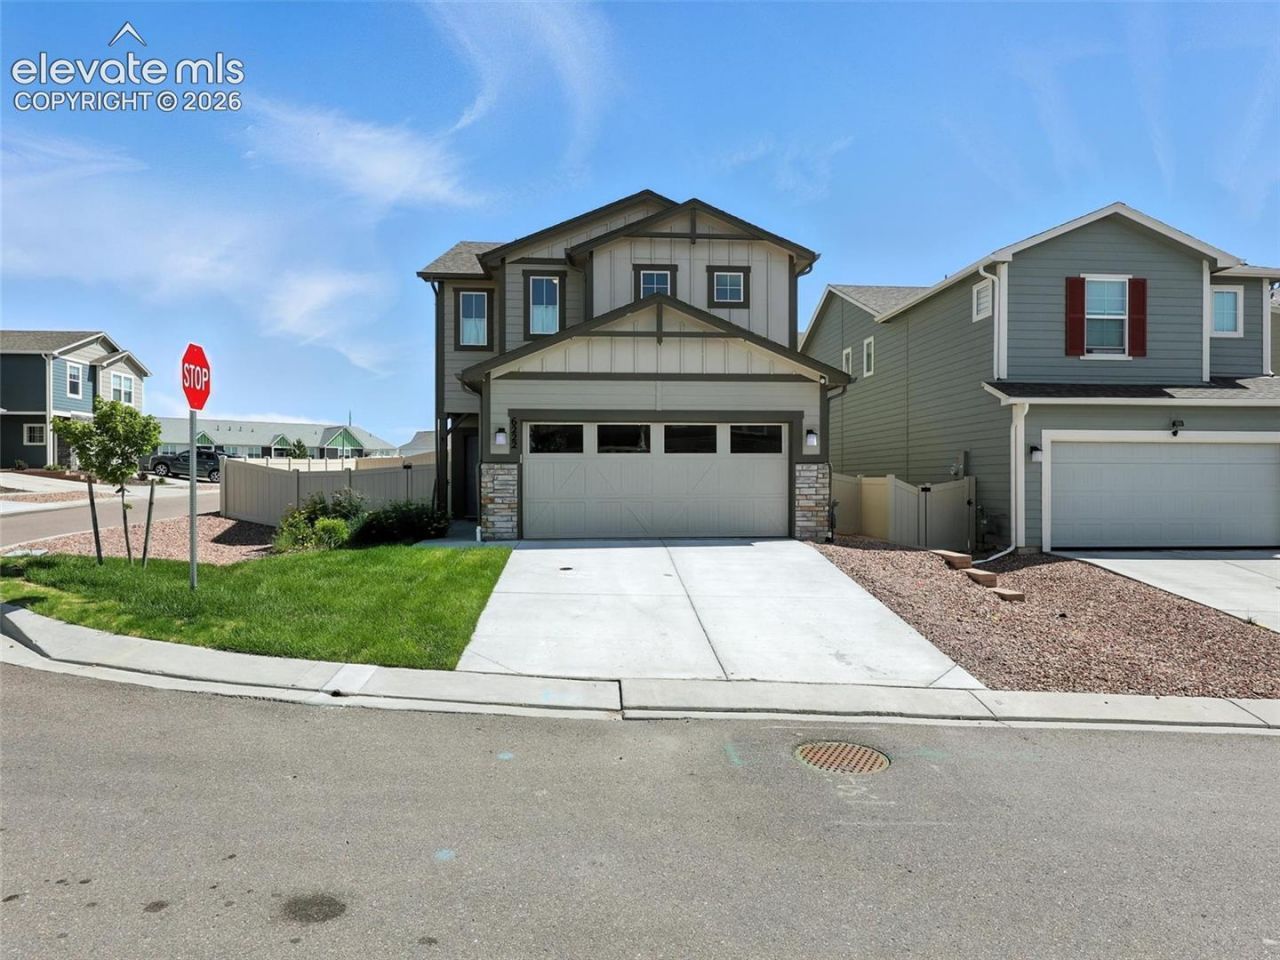
ASSUMABLE VA LOAN AVAILABLE AT 4.50% INTEREST RATE! Any qualified buyer may assume the loan, subject to approval. Approximate loan balance of $436,375, monthly payment of $2,778, and an approximate loan gap of only $23,625! Located in Academy District 20, this 2022-built home offers 3 bedrooms, 3 bathrooms, and an upstairs loft with plenty of space for an office, playroom, or additional living area. The main level has an open layout with a spacious kitchen featuring quartz countertops, shaker cabinets, stainless steel appliances, and a gas range. Upstairs you'll find all three bedrooms, the loft, and a conveniently located laundry room. Central A/C and solar panels are already in place. Great location just minutes from St. Francis Hospital, Powers, shopping, restaurants, and everything the area has to offer. With a 4.50% assumable loan and a relatively small gap, this is an opportunity you don't see often!
Property Features
Property Type: Residential - Single Family
Cooling: Central Air
Heating: Forced Air
Lot Size: 0.09 Acres
Roof Type: Composite Shingle
Stories: 2.0
Taxes: $2,867
Year Built: 2022
Feature Descriptions
Appliances: Dishwasher, Gas in Kitchen, Microwave Oven, Oven, Range, Washer
Days on Site: 1
Existing Utilities: Cable Connected, Cable Not Available, Electricity Connected, Natural Gas Connected, Solar
Exterior: Masonite Type, Stone
Floor Plan: 2 Story
Garage Type: Attached
Laundry Facilities: Upper
LotDescription: Corner
Sewer: Sewer
Water: Municipal
Listed By / Shown By
Listed By
Agency Name: Serhant Colorado LLC
Agency Phone: 720-303-8937
Shown By
Agent Name: Tias (Ty) Hecht
Agent Phone: (719) 332-0433
Agency Title: The Cutting Edge, Realtors

Estimate Your Payment
Estimated Payment
$ 2,638.92 per month $2,265.84 Principal & Interest $238.92 Property Tax $134.17 Homeowner's InsuranceChange Payment Information

The real estate listing information and related content displayed on this site is provided exclusively for consumers’ personal, non-commercial use and may not be used for any purpose other than to identify prospective properties consumers may be interested in purchasing. This information and related content is deemed reliable but is not guaranteed accurate by the Pikes Peak REALTOR® Services Corp d/b/a elevateMLS.
Privacy Policy / DMCA Notice / ADA Accessibility


This site is hosted, designed and copyright
© 1994 - 2026 by
Delta Media Group, Inc. -- Patent Pending --
6222 Barr Point | MLS# 4226724
This single family home located at 6222 Barr Point, Colorado Springs, CO 80924 is currently listed for sale with an asking price of $460,000. This property was built in 2022 and has 3 bedrooms. Barr Point is located in the Skyline Ridge subdivision. Search Skyline Ridge real estate on tyhecht.thecuttingedgerealtors.com today.