
BEDS3
BATHS3
MLS#9599782
STATUSActive
PROPERTY TYPEResidential - Single Family
SUBDIVISIONNewport Estates
Property Description
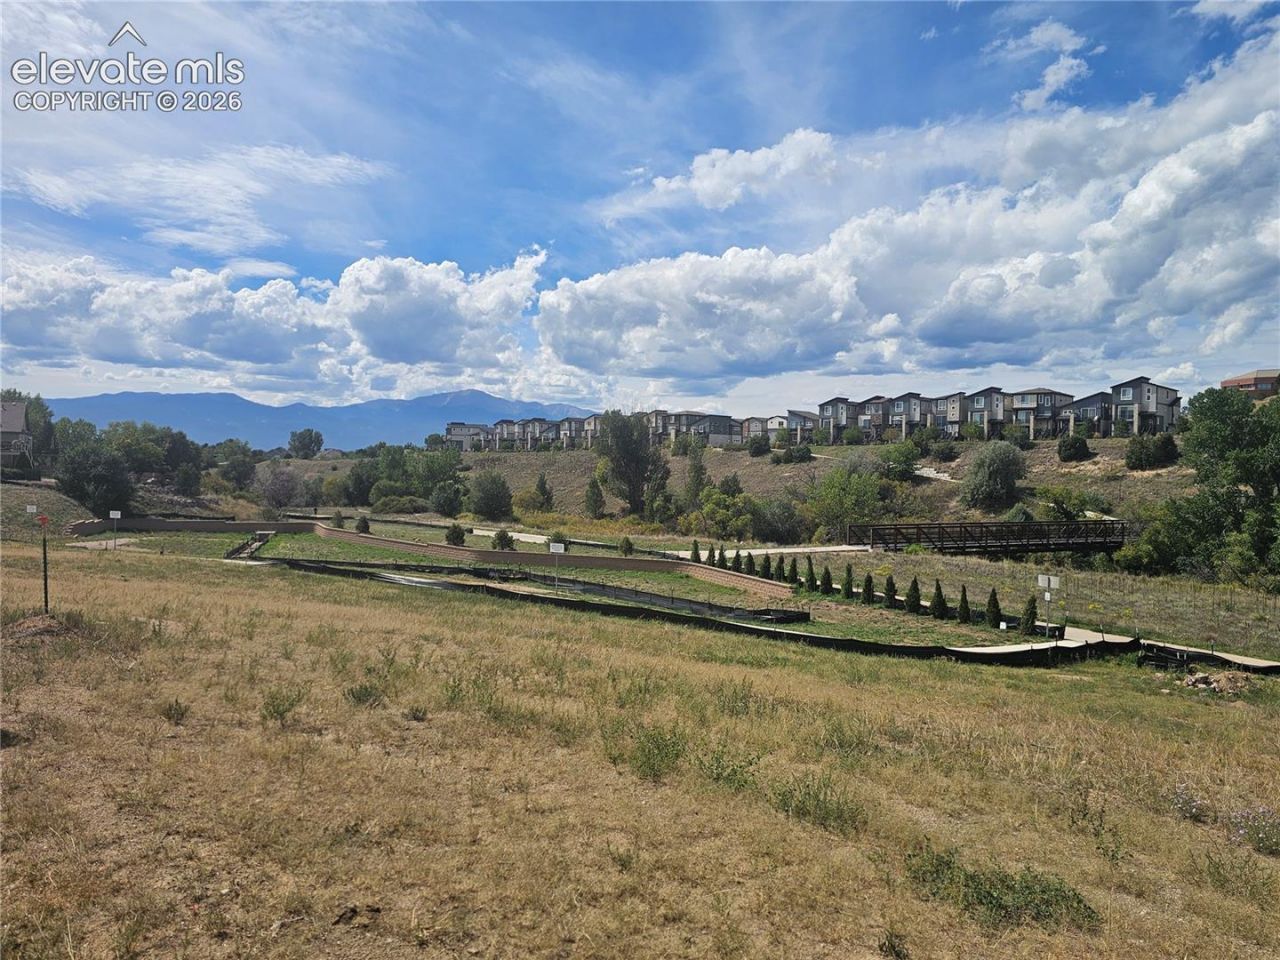
Welcome to this beautifully designed walkout ranch-style home, offering modern cottage charm and effortless main-level living. This premium corner lot is approximately 7,069 square feet and backs to a greenbelt. The thoughtfully designed home features 3 bedrooms, 2.5 baths, and approximately 3,700 total square feet, combining style, comfort, and functionality. The masterfully designed kitchen features stainless steel appliances, a double oven, and quartz countertops. The open-concept great room showcases a gas fireplace with a stone surround and vaulted ceilings. A spacious 3-car garage provides ample room for vehicles and storage, while the unfinished basement offers excellent potential for future living space, a home gym, office, or additional storage. The basement features 9-foot ceilings and is pre-plumbed for future finishing.Photos are representative of a previously built home by Valiant at Independence and are not an exact representation of the subject property to be built. List price includes the lot premium; final purchase price is subject to any buyer-selected upgrades and options.
Property Features
Property Type: Residential - Single Family
Cooling: Central Air
Fireplaces: Gas, Main Level
Heating: Forced Air
Lot Size: 0.16 Acres
Roof Type: Composite Shingle
Stories: 1.0
Taxes: $1,346
Year Built: 2026
Feature Descriptions
Appliances: Cook Top, Dishwasher, Disposal, Double Oven, Microwave Oven, Refrigerator
Basement/Foundation: Full Basement, Walk Out
Builder Model: Harvard
Builder Name: Valiant Homes
CommunityFeatures: Hiking or Biking Trails, Parks or Open Space
Days on Site: 2
Existing Utilities: Cable Available, Electricity Available, Natural Gas Available, Telephone
Exterior: Fiber Cement
Floor Plan: Ranch
Garage Amenities: Oversized
Garage Type: Attached
Laundry Facilities: Main
LotDescription: Backs to Open Space, Corner, View of Pikes Peak
Sewer: Sewer
Square Footage: 1500 (Basement)
View: Pikes Peak
Water: Municipal
Listed By / Shown By
Listed By
Agency Name: Better Homes and Gardens Real Estate Kenney & Company
Agency Phone: 719-550-1515
Shown By
Agent Name: Tias (Ty) Hecht
Agent Phone: (719) 332-0433
Agency Title: The Cutting Edge, Realtors

Estimate Your Payment
Estimated Payment
$ 4,025.22 per month $3,694.30 Principal & Interest $112.17 Property Tax $218.75 Homeowner's InsuranceChange Payment Information

The real estate listing information and related content displayed on this site is provided exclusively for consumers’ personal, non-commercial use and may not be used for any purpose other than to identify prospective properties consumers may be interested in purchasing. This information and related content is deemed reliable but is not guaranteed accurate by the Pikes Peak REALTOR® Services Corp d/b/a elevateMLS.
Privacy Policy / DMCA Notice / ADA Accessibility


This site is hosted, designed and copyright
© 1994 - 2026 by
Delta Media Group, Inc. -- Patent Pending --
6824 Shimmering Moon Lane | MLS# 9599782
This single family home located at 6824 Shimmering Moon Lane, Colorado Springs, CO 80923 is currently listed for sale with an asking price of $750,000. This property was built in 2026 and has 3 bedrooms. Shimmering Moon Lane is located in the Newport Estates subdivision. Search Newport Estates real estate on tyhecht.thecuttingedgerealtors.com today.