
BEDS3
BATHS3
MLS#2187463
STATUSActive
PROPERTY TYPEResidential - Single Family
SUBDIVISIONEcho Ridge
Property Description
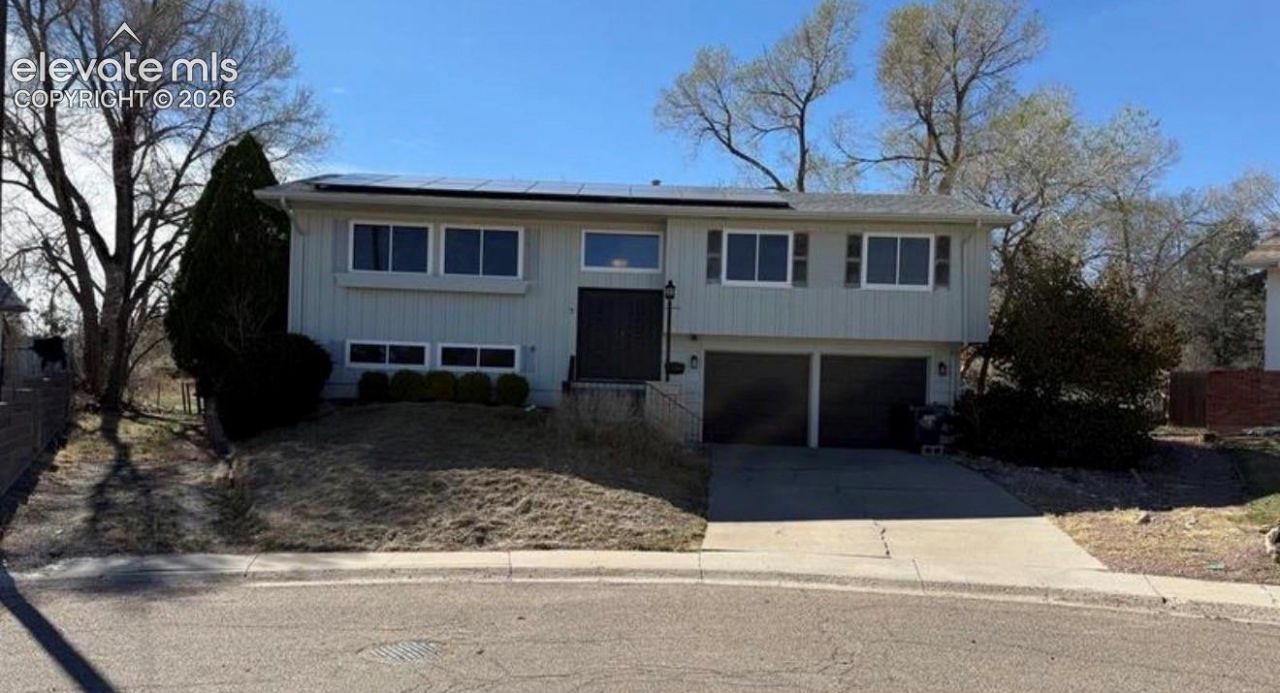
Welcome to this spacious bi-level home nestled on a quiet cul-de-sac. Offering over 1,850 square feet of living space, this 3-bedroom, 2.5-bathroom home combines comfortable living with plenty of room to entertain.As you enter, you'll find a spacious living area that flows seamlessly into the dining space, creating an inviting setting for gatherings with family and friends. The main level features new vinyl windows throughout, adding to the home's appeal and natural light.The private primary suite includes an en-suite bathroom, while two additional bedrooms provide ample space and share a full bathroom. A convenient half bath adds functionality for guests.Outside, the cul-de-sac location provides a more private setting for enjoying outdoor activities and relaxing. The two-car garage offers convenient parking along with additional storage space.With its generous floor plan, updated windows, cul-de-sac location, and short sale approval at the current list price of $259,000, this home offers an opportunity to make it your own.
Property Features
Property Type: Residential - Single Family
Cooling: Ceiling Fan(s), Evaporative Cooling
Heating: Active Solar, Electric, Forced Air, Hot Water, Natural
Lot Size: 0.26 Acres
Roof Type: Composite Shingle
Taxes: $1,750
Year Built: 1966
Feature Descriptions
Appliances: Dishwasher, Oven, Range, Refrigerator
Days on Site: 3
Existing Utilities: Cable Available, Electricity Connected, Natural Gas Connected
Exterior: Wood
Floor Plan: Bi-level
Garage Type: Attached
Laundry Facilities: Basement, Electric Hook-up, Garage, Lower
LotDescription: Cul-de-sac, Hillside, Sloping, Trees/Woods
Sewer: Sewer
Water: Municipal
Wooded: Yes
Listed By / Shown By
Listed By
Agency Name: HomeSmart Preferred Realty
Agency Phone: (719) 582-1046
Shown By
Agent Name: Tias (Ty) Hecht
Agent Phone: (719) 332-0433
Agency Title: The Cutting Edge, Realtors

Estimate Your Payment
Estimated Payment
$ 1,497.14 per month $1,275.77 Principal & Interest $145.83 Property Tax $75.54 Homeowner's InsuranceChange Payment Information

The real estate listing information and related content displayed on this site is provided exclusively for consumers’ personal, non-commercial use and may not be used for any purpose other than to identify prospective properties consumers may be interested in purchasing. This information and related content is deemed reliable but is not guaranteed accurate by the Pikes Peak REALTOR® Services Corp d/b/a elevateMLS.
Privacy Policy / DMCA Notice / ADA Accessibility


This site is hosted, designed and copyright
© 1994 - 2026 by
Delta Media Group, Inc. -- Patent Pending --
7 Echo Place | MLS# 2187463
This single family home located at 7 Echo Place, Pueblo, CO 81003 is currently listed for sale with an asking price of $259,000. This property was built in 1966 and has 3 bedrooms. Echo Place is located in the Echo Ridge subdivision. Search Echo Ridge real estate on tyhecht.thecuttingedgerealtors.com today.