
BEDS2
BATHS2
SQUARE FEET2,012
MLS#242339
STATUSActive
PROPERTY TYPEResidential - Single Family
SUBDIVISIONRocky Ford
SCHOOLRocky Ford
Property Description
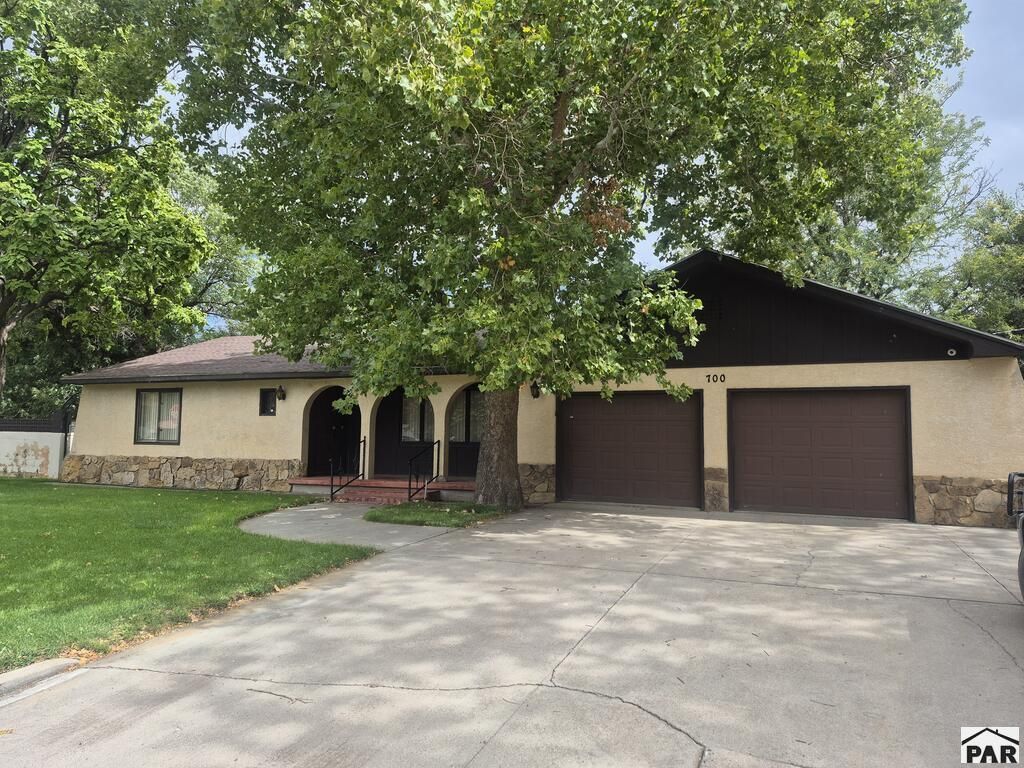
Welcome to your new home! This spacious 2 bed, 2 bath home is located on a large corner lot in a quiet neighborhood! The tiled and covered front porch beckon you to see what's inside! From the spacious entry way, you can head into the large front room, the great dining room, or into the hallway between bedrooms. The main bedroom even features a 7 X 14 walk-in Closet! The kitchen has lots of room to move, and the laundry room is large enough to turn into a 3rd bedroom. From the dining room, you can head out to the covered patio, or wander further onto the open deck! The yard has lush green grass, and the South yard has lots of flowers, etc., and an area for a vegetable garden, if you so desire! 3 sides of the yard are enclosed with a block (stucco) fence! Make your appointment to see this gem today!
Property Features
Property Type: Residential - Single Family
Fenced: Yes
Garage: 2 car attached
Home Style: Ranch
Lot Size: 0.26 Acres
Taxes: $1,211
Year Built: 1974
Feature Descriptions
Approximate Square Footage (Level): 2012 (Main)
Days on Site: 4
Exterior: Paved Street, Shed, Corner Lot, Irregular Lot
Interior: Window Coverings, Ceiling Fan(s), Smoke Detector/CO, Walk-In Closet(s)
Landscaping: Sprinkler System-Front, Sprinkler System-Rear, Block Fence-Rear, Garden Area-Rear
Lot Dimensions: 0.26 Acre(s)
Parking Notes: 2 Car Garage Attached
Patio/Deck: Porch-Covered-Front, Patio-Covered-Rear, Deck-Open-Rear
Local Schools
School District: Rocky Ford
Listed By / Shown By
Listed By
Agency Name: REMAX PROPERTIES (2)
Agency Phone: (719)384-5551
Shown By
Agent Name: Tias (Ty) Hecht
Agent Phone: (719) 332-0433
Agency Title: The Cutting Edge, Realtors

Estimate Your Payment
Estimated Payment
$ 1,206.48 per month $1,043.76 Principal & Interest $100.92 Property Tax $61.80 Homeowner's InsuranceChange Payment Information

Privacy Policy / DMCA Notice / ADA Accessibility


This site is hosted, designed and copyright
© 1994 - 2026 by
Delta Media Group, Inc. -- Patent Pending --
700 S 14th St | MLS# 242339
This single family home located at 700 S 14th St, Rocky Ford, CO 81067 is currently listed for sale with an asking price of $211,900. This property was built in 1974 and has 2 bedrooms with 2012 sq. ft. S 14th St is located in the Rocky Ford subdivision within the Rocky Ford school district. Search Rocky Ford real estate on tyhecht.thecuttingedgerealtors.com today.