
BEDS3
BATHS3
MLS#6824096
STATUSActive
PROPERTY TYPEResidential - Single Family
SUBDIVISIONBent Grass Residential
Property Description
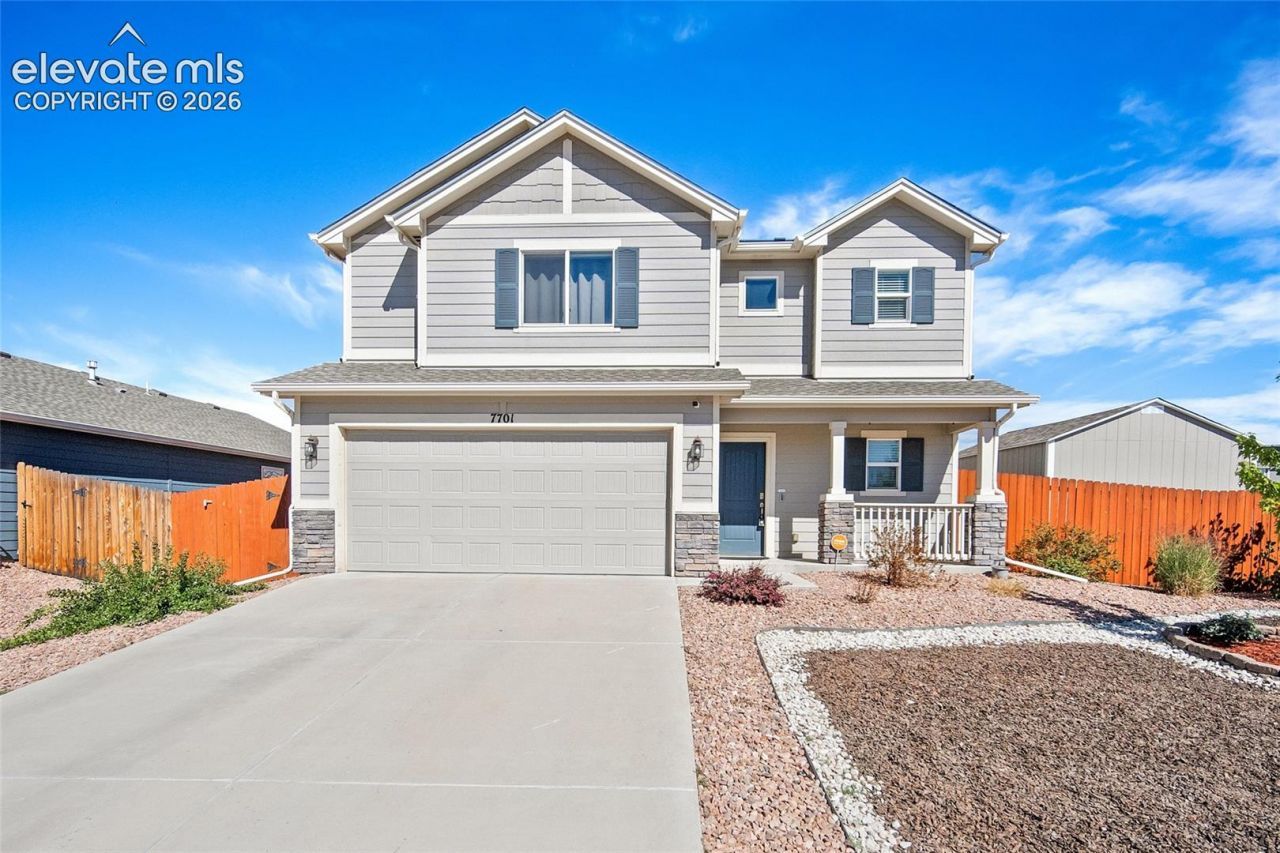
**PAID-OFF SOLAR! CORNER LOT! HUGE YARD!** This beautiful, well-maintained home, built in 2020, offers modern finishes, valuable upgrades, and plenty of space both inside and out. One of the biggest highlights is the **fully paid-off solar system**-a major bonus that can help keep energy costs down without a monthly solar payment.Located on a desirable corner lot, this home features a **huge yard** and a large shed providing tons of additional storage. Inside, you'll find **newer upgraded carpet and luxury vinyl plank flooring**, adding both comfort and style throughout the home.The home has been exceptionally cared for and is conveniently located close to shopping, dining, schools, parks, and all the amenities you could want. With its newer construction, desirable corner lot, paid-off solar, huge yard, and thoughtful upgrades, this is a home you don't want to miss.**You really need to see this one in person to appreciate everything it has to offer!**
Property Features
Property Type: Residential - Single Family
Cooling: Ceiling Fan(s), Central Air
Heating: Forced Air
Lot Size: 0.19 Acres
Roof Type: Composite Shingle
Stories: 2.0
Taxes: $2,322
Year Built: 2020
Feature Descriptions
Appliances: 220v in Kitchen, Dishwasher, Disposal, Kitchen Vent Fan, Oven, Range, Refrigerator, Self Cleaning Oven
Days on Site: 6
Existing Utilities: Cable Connected, Electricity Connected, Natural Gas Connected, Solar, See Prop Desc Remarks
Exterior: See Prop Desc Remarks
Floor Plan: 2 Story
Garage Type: Attached
Laundry Facilities: Upper
LotDescription: Corner
Sewer: Sewer
Water: Assoc/Distr
Listed By / Shown By
Listed By
Agency Name: Box State Properties
Agency Phone: 719-258-7157
Shown By
Agent Name: Tias (Ty) Hecht
Agent Phone: (719) 332-0433
Agency Title: The Cutting Edge, Realtors

Estimate Your Payment
Estimated Payment
$ 2,906.55 per month $2,561.38 Principal & Interest $193.50 Property Tax $151.67 Homeowner's InsuranceChange Payment Information

The real estate listing information and related content displayed on this site is provided exclusively for consumers’ personal, non-commercial use and may not be used for any purpose other than to identify prospective properties consumers may be interested in purchasing. This information and related content is deemed reliable but is not guaranteed accurate by the Pikes Peak REALTOR® Services Corp d/b/a elevateMLS.
Privacy Policy / DMCA Notice / ADA Accessibility


This site is hosted, designed and copyright
© 1994 - 2026 by
Delta Media Group, Inc. -- Patent Pending --
7701 Berwyn Loop | MLS# 6824096
This single family home located at 7701 Berwyn Loop, Peyton, CO 80831 is currently listed for sale with an asking price of $520,000. This property was built in 2020 and has 3 bedrooms. Berwyn Loop is located in the Bent Grass Residential subdivision. Search Bent Grass Residential real estate on tyhecht.thecuttingedgerealtors.com today.