
BEDS2
BATHS2
MLS#4851267
STATUSActive
PROPERTY TYPEResidential - Condominium
SUBDIVISIONMirage At Cheyenne Mountain
Property Description
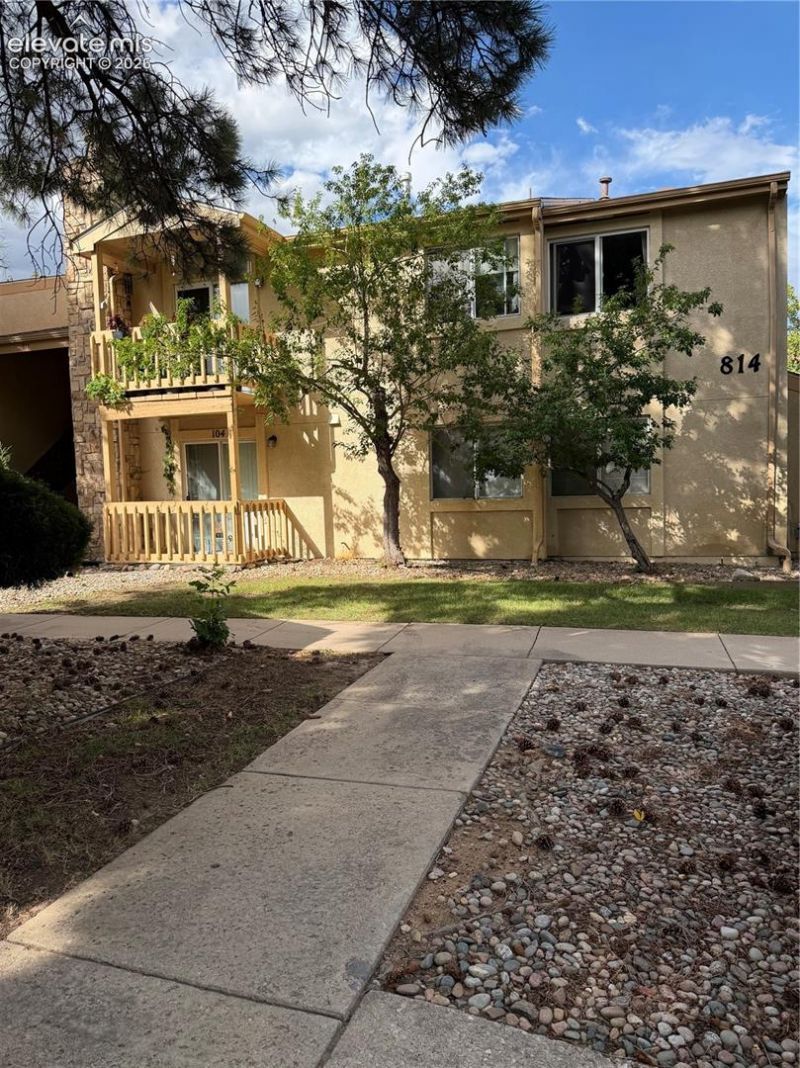
Charming 2 bedroom, 2 bath condo with views of Garden of the Gods and downtown Colorado Springs! Cheyenne Mountain, The Broadmoor Hotel, World Arena, Quail Lake, Shopping, Dining, Entertainment, Local Schools are just a few perks to this property. Quick access to I-25 and Highway 115 for easy commuting. The Mirage At Cheyenne Mountain is a quiet community offering green space and an outdoor pool. Upon entering, you will find a light and bright home with new windows, a new sliding glass door and 2 beautiful skylights. Living room has a wood burning fireplace with stone surrounding it for those quiet nights by a fire. Off of the newly remodeled kitchen and living area is a chic breakfast nook with updated lighting fixtures. Laminate flooring is present throughout. Enjoy a private balcony with beautiful views. The master bedroom features a large walk in closet and newly remodeled master shower. All appliances are included! While furniture is not included in the price of this home, all furniture is negotiable.
Property Features
Property Type: Residential - Condominium
Cooling: Central Air
Fireplaces: Main Level
Heating: Forced Air
Lot Size: 0.01 Acres
Roof Type: Composite Shingle
Stories: 1.0
Taxes: $797
Year Built: 1981
Feature Descriptions
Appliances: Dishwasher, Dryer, Microwave Oven, Refrigerator, Washer
Days on Site: 3
Existing Utilities: Cable Available, Electricity Connected
Exterior: Stucco
Floor Plan: Ranch
Garage Type: Assigned
Laundry Facilities: Main
LotDescription: Level
Sewer: Sewer
Unit: Second Floor
Water: Assoc/Distr
Listed By / Shown By
Listed By
Agency Name: Rocky Mountain Real Estate Inc
Agency Phone: 303-579-9449
Shown By
Agent Name: Tias (Ty) Hecht
Agent Phone: (719) 332-0433
Agency Title: The Cutting Edge, Realtors

Estimate Your Payment
Estimated Payment
$ 1,266.42 per month $1,132.92 Principal & Interest $66.42 Property Tax $67.08 Homeowner's InsuranceChange Payment Information

The real estate listing information and related content displayed on this site is provided exclusively for consumers’ personal, non-commercial use and may not be used for any purpose other than to identify prospective properties consumers may be interested in purchasing. This information and related content is deemed reliable but is not guaranteed accurate by the Pikes Peak REALTOR® Services Corp d/b/a elevateMLS.
Privacy Policy / DMCA Notice / ADA Accessibility


This site is hosted, designed and copyright
© 1994 - 2026 by
Delta Media Group, Inc. -- Patent Pending --
814 Tenderfoot Hill Road, Unit 202 | MLS# 4851267
This condo located at 814 Tenderfoot Hill Road, Unit 202, Colorado Springs, CO 80906 is currently listed for sale with an asking price of $230,000. This property was built in 1981 and has 2 bedrooms. Tenderfoot Hill Road, Unit 202 is located in the Mirage At Cheyenne Mountain subdivision. Search Mirage At Cheyenne Mountain real estate on tyhecht.thecuttingedgerealtors.com today.