
BEDS3
BATHS3
MLS#1271706
STATUSActive
PROPERTY TYPEResidential - Single Family
SUBDIVISIONFalcon Meadows at Bent Grass
Property Description
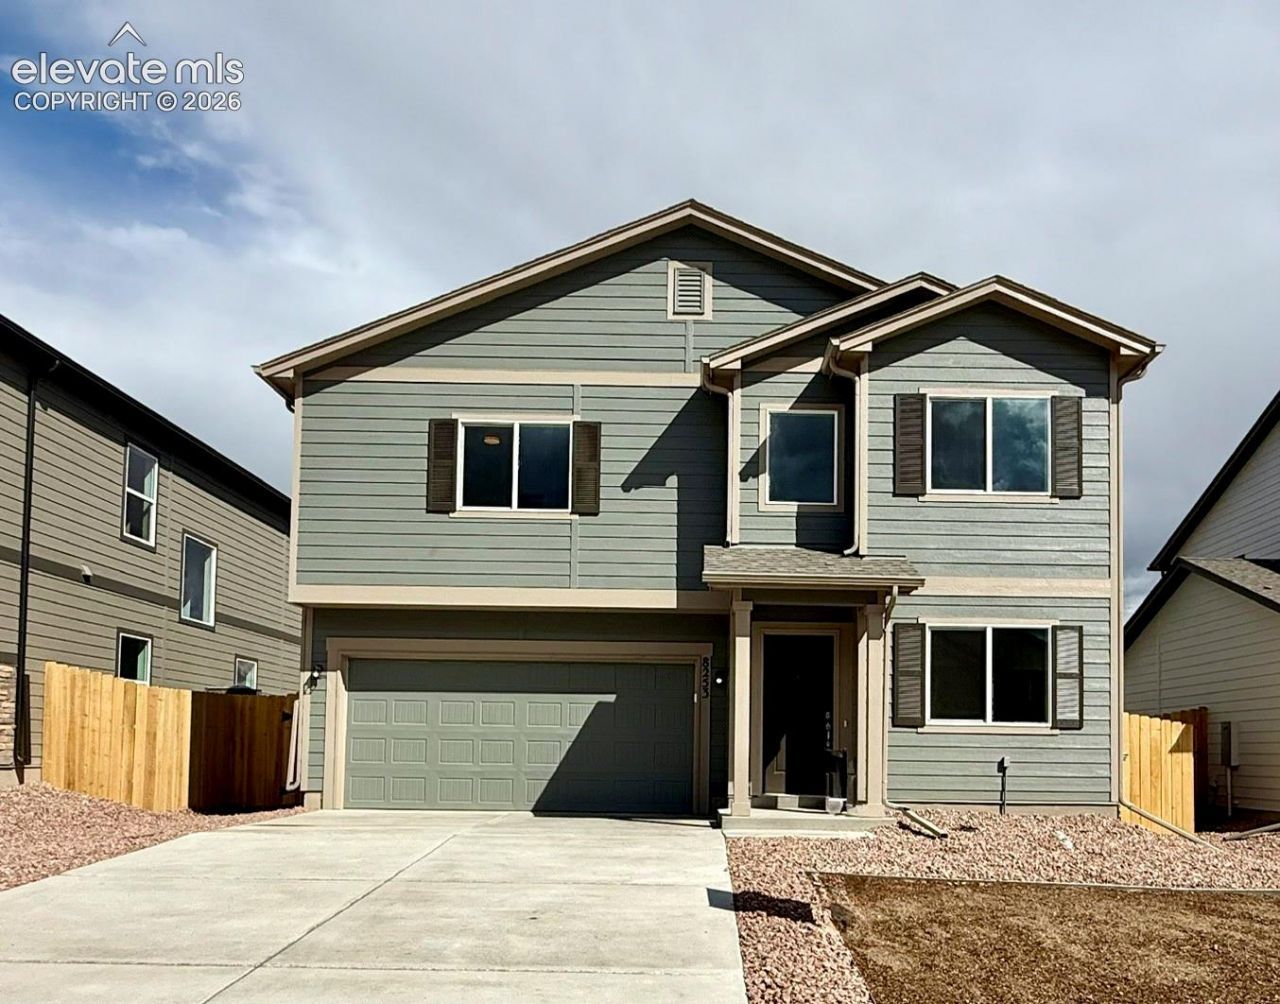
The Van Buren plan is a comfortable two-story home designed with flexibility in mind. Upon entering, a private study sits just off the front door, with a convenient powder room nearby. The open-concept great room features an electric fireplace and flows seamlessly into the spacious kitchen and dining area. Smart lighting and a smart thermostat add modern convenience throughout the home. Upstairs, a bright and spacious loft provides the perfect flex space, while the conveniently located laundry room serves the entire household. The primary suite includes a private bathroom and spacious walk-in closet. Bedrooms two and three are generously sized, each with a walk-in closet, and share a spacious full bathroom. Outside, enjoy a fully fenced and landscaped backyard that is ready to use from day one.
Property Features
Property Type: Residential - Single Family
Cooling: Central Air
Fenced: Yes
Fireplaces: Electric
Heating: Forced Air, Natural Gas
Lot Size: 0.14 Acres
Roof Type: Composite Shingle
Stories: 2.0
Year Built: 2026
Feature Descriptions
Appliances: Dishwasher, Disposal, Gas in Kitchen, Oven, Range
Builder Model: Van Buren
Builder Name: Challenger Home
CommunityFeatures: Club House, Community Center, Fitness Center, Hiking or Biking Trails, Parks or Open Space, Playground Area, Pool
Days on Site: 1
Existing Utilities: Cable Connected, Electricity Connected, Natural Gas Connected
Exterior: Masonite Type
Fence: All
Floor Plan: 2 Story
Garage Amenities: Even with Main Level
Garage Type: Attached
Laundry Facilities: Electric Hook-up
LotDescription: See Prop Desc Remarks
Sewer: Sewer
Water: Assoc/Distr
Listed By / Shown By
Listed By
Agency Name: New Home Star LLC
Agency Phone: (719) 330-1445
Shown By
Agent Name: Tias (Ty) Hecht
Agent Phone: (719) 332-0433
Agency Title: The Cutting Edge, Realtors

Estimate Your Payment
Estimated Payment
$ 2,608.18 per month $2,462.38 Principal & Interest $0.00 Property Tax (data not provided by mls) $145.80 Homeowner's InsuranceChange Payment Information

The real estate listing information and related content displayed on this site is provided exclusively for consumers’ personal, non-commercial use and may not be used for any purpose other than to identify prospective properties consumers may be interested in purchasing. This information and related content is deemed reliable but is not guaranteed accurate by the Pikes Peak REALTOR® Services Corp d/b/a elevateMLS.
Privacy Policy / DMCA Notice / ADA Accessibility


This site is hosted, designed and copyright
© 1994 - 2026 by
Delta Media Group, Inc. -- Patent Pending --
8253 Lemon Grass Road | MLS# 1271706
This single family home located at 8253 Lemon Grass Road, Peyton, CO 80831 is currently listed for sale with an asking price of $499,900. This property was built in 2026 and has 3 bedrooms. Lemon Grass Road is located in the Falcon Meadows at Bent Grass subdivision. Search Falcon Meadows At Bent Grass real estate on tyhecht.thecuttingedgerealtors.com today.