
BEDS3
BATHS3
MLS#2884431
STATUSActive
PROPERTY TYPEResidential - Single Family
SUBDIVISIONCuchares Ranch
Property Description
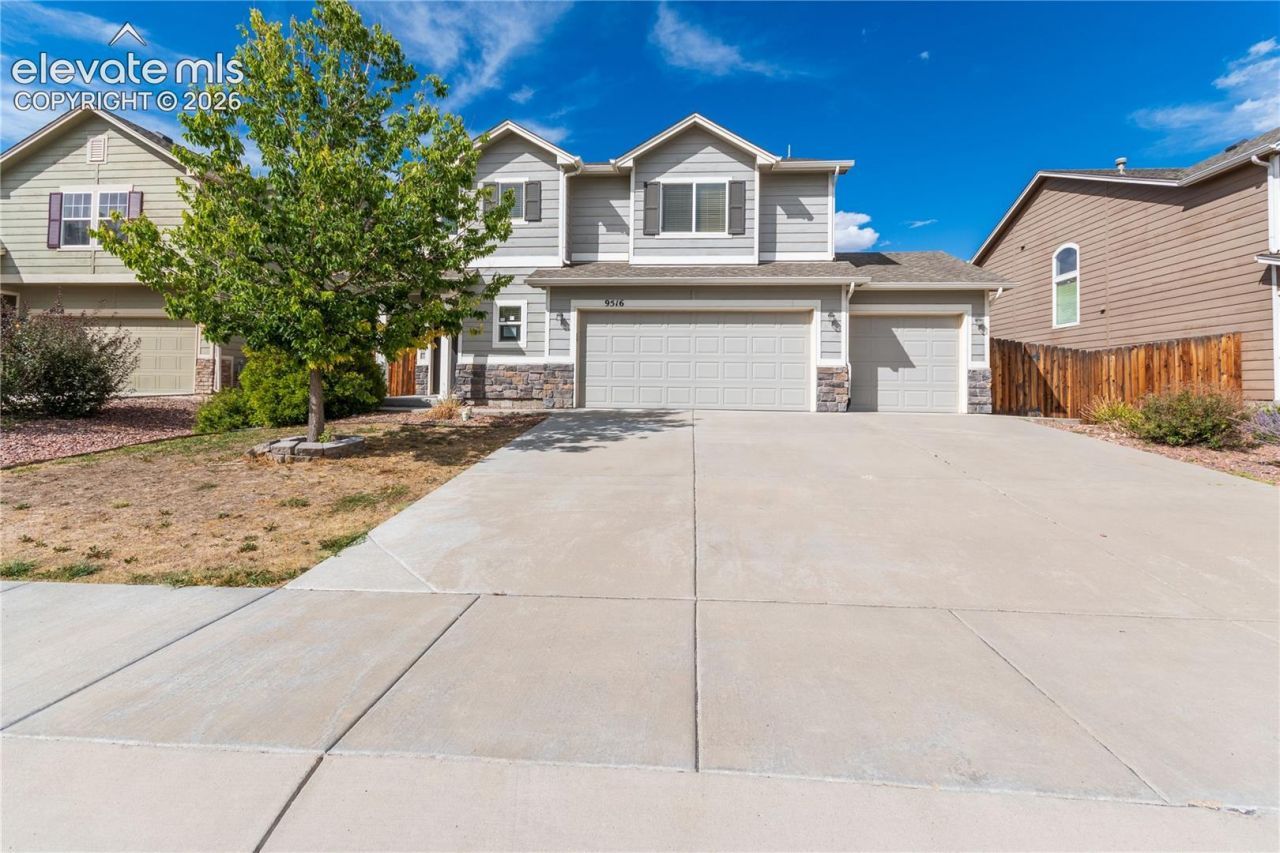
WOW! Don't miss out on this 2-story gem in Cuchares Ranch! All of the home is above ground and is finished in true neutral colors, perfect for nearly any furniture set-up and tastes. The open-concept main level boasts a roomy kitchen with a well-appointed island, perfect for large meal-preparation. All of the bedrooms are upstairs, complete with a large master-bedroom with adjoining bath. You will absolutely love having the coveted 3-car garage combined with plenty of off-street parking. As you walk through to spacious back yard, you will appreciate the extended, wrap-around patio, perfect for entertaining and barbecuing. The rest of the yard is a blank slate for kiddos, pets, or gardening. There is nearly nothing to do - what more could you ask for!?! Come see it today!
Property Features
Property Type: Residential - Single Family
Cooling: Central Air
Heating: Forced Air
Lot Size: 0.14 Acres
Roof Type: Composite Shingle
Stories: 2.0
Taxes: $3,098
Year Built: 2015
Feature Descriptions
Days on Site: 5
Existing Utilities: Electricity Connected, Natural Gas Connected
Exterior: Stone, Wood
Floor Plan: 2 Story
Garage Type: Assigned
LotDescription: Level
Sewer: Sewer
Water: Municipal
Listed By / Shown By
Listed By
Agency Name: Performance Plus Realty Inc
Agency Phone: (719) 641-3544
Shown By
Agent Name: Tias (Ty) Hecht
Agent Phone: (719) 332-0433
Agency Title: The Cutting Edge, Realtors

Estimate Your Payment
Estimated Payment
$ 2,332.08 per month $1,957.98 Principal & Interest $258.17 Property Tax $115.94 Homeowner's InsuranceChange Payment Information

The real estate listing information and related content displayed on this site is provided exclusively for consumers’ personal, non-commercial use and may not be used for any purpose other than to identify prospective properties consumers may be interested in purchasing. This information and related content is deemed reliable but is not guaranteed accurate by the Pikes Peak REALTOR® Services Corp d/b/a elevateMLS.
Privacy Policy / DMCA Notice / ADA Accessibility


This site is hosted, designed and copyright
© 1994 - 2026 by
Delta Media Group, Inc. -- Patent Pending --
9516 Bryce Canyon Drive | MLS# 2884431
This single family home located at 9516 Bryce Canyon Drive, Colorado Springs, CO 80925 is currently listed for sale with an asking price of $397,500. This property was built in 2015 and has 3 bedrooms. Bryce Canyon Drive is located in the Cuchares Ranch subdivision. Search Cuchares Ranch real estate on tyhecht.thecuttingedgerealtors.com today.