
BEDS3
BATHS3
MLS#3039195
STATUSActive
PROPERTY TYPEResidential - Single Family
SUBDIVISIONWestern Sun
Property Description
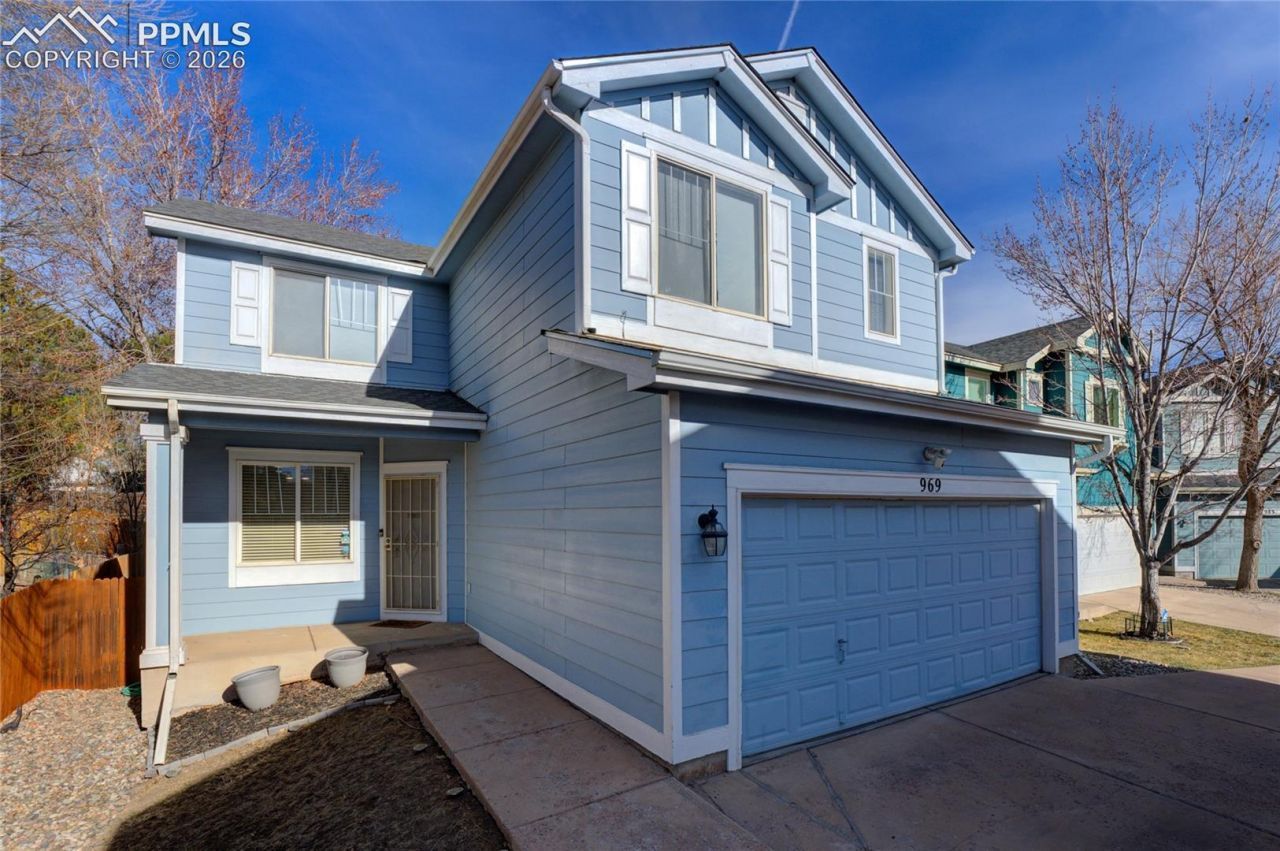
Tucked into a quiet cul-de-sac with mountain views, this 3-bedroom, 3-bath home offers privacy, curb appeal, and a layout that just works. Step inside to vaulted ceilings and an open, light-filled main level where the living, dining, and kitchen spaces flow together effortlessly, ideal for everyday life and easy entertaining. The kitchen is made for real use: a breakfast bar, walk-in pantry, and solid-surface counters keep things functional without sacrificing style. Upstairs, the primary suite is a true retreat with its own bath and walk-in closet, while two additional bedrooms offer flexibility for guests, an office, or whatever the next chapter calls for. Enjoy your morning coffee or evening unwind on the wood deck, framed by mountain views and backed by a fenced yard for added privacy. Set back from the road for extra quiet, this home also includes an attached 2-car garage, central A/C, and low-maintenance HOA (snow removal and trash included). Assumable loan available; ask for details. Don't miss this rare combination of privacy, views, and value in central Colorado Springs.
Property Features
Property Type: Residential - Single Family
Cooling: Central Air
Fenced: Yes
Heating: Forced Air, Natural Gas
Lot Size: 0.09 Acres
Roof Type: Composite Shingle
Stories: 2.0
Taxes: $1,255
Year Built: 2000
Feature Descriptions
Appliances: Dryer, Microwave Oven, Washer
Basement/Foundation: Crawl Space
Days on Site: 228
Existing Utilities: Electricity Connected, Natural Gas Connected
Exterior: Masonite Type
Fence: Rear
Floor Plan: 2 Story
Garage Type: Attached
Laundry Facilities: Main
LotDescription: Level, Mountain View
Sewer: Sewer
View: Mountain
Water: Municipal
Listed By / Shown By
Listed By
Agency Name: Exp Realty LLC
Agency Phone: 888-440-2724
Shown By
Agent Name: Tias (Ty) Hecht
Agent Phone: (719) 332-0433
Agency Title: The Cutting Edge, Realtors

Estimate Your Payment
Estimated Payment
$ 2,139.29 per month $1,921.04 Principal & Interest $104.50 Property Tax $113.75 Homeowner's InsuranceChange Payment Information

The real estate listing information and related content displayed on this site is provided exclusively for consumers’ personal, non-commercial use and may not be used for any purpose other than to identify prospective properties consumers may be interested in purchasing. This information and related content is deemed reliable but is not guaranteed accurate by the Pikes Peak REALTOR® Services Corp d/b/a elevateMLS.
Privacy Policy / DMCA Notice / ADA Accessibility


This site is hosted, designed and copyright
© 1994 - 2026 by
Delta Media Group, Inc. -- Patent Pending --
969 Dawn Break Loop | MLS# 3039195
This single family home located at 969 Dawn Break Loop, Colorado Springs, CO 80910 is currently listed for sale with an asking price of $390,000. This property was built in 2000 and has 3 bedrooms. Dawn Break Loop is located in the Western Sun subdivision. Search Western Sun real estate on tyhecht.thecuttingedgerealtors.com today.