
BEDS5
BATHS3
MLS#1525971
STATUSActive
PROPERTY TYPEResidential - Single Family
SUBDIVISIONPaint Brush Hills
Property Description
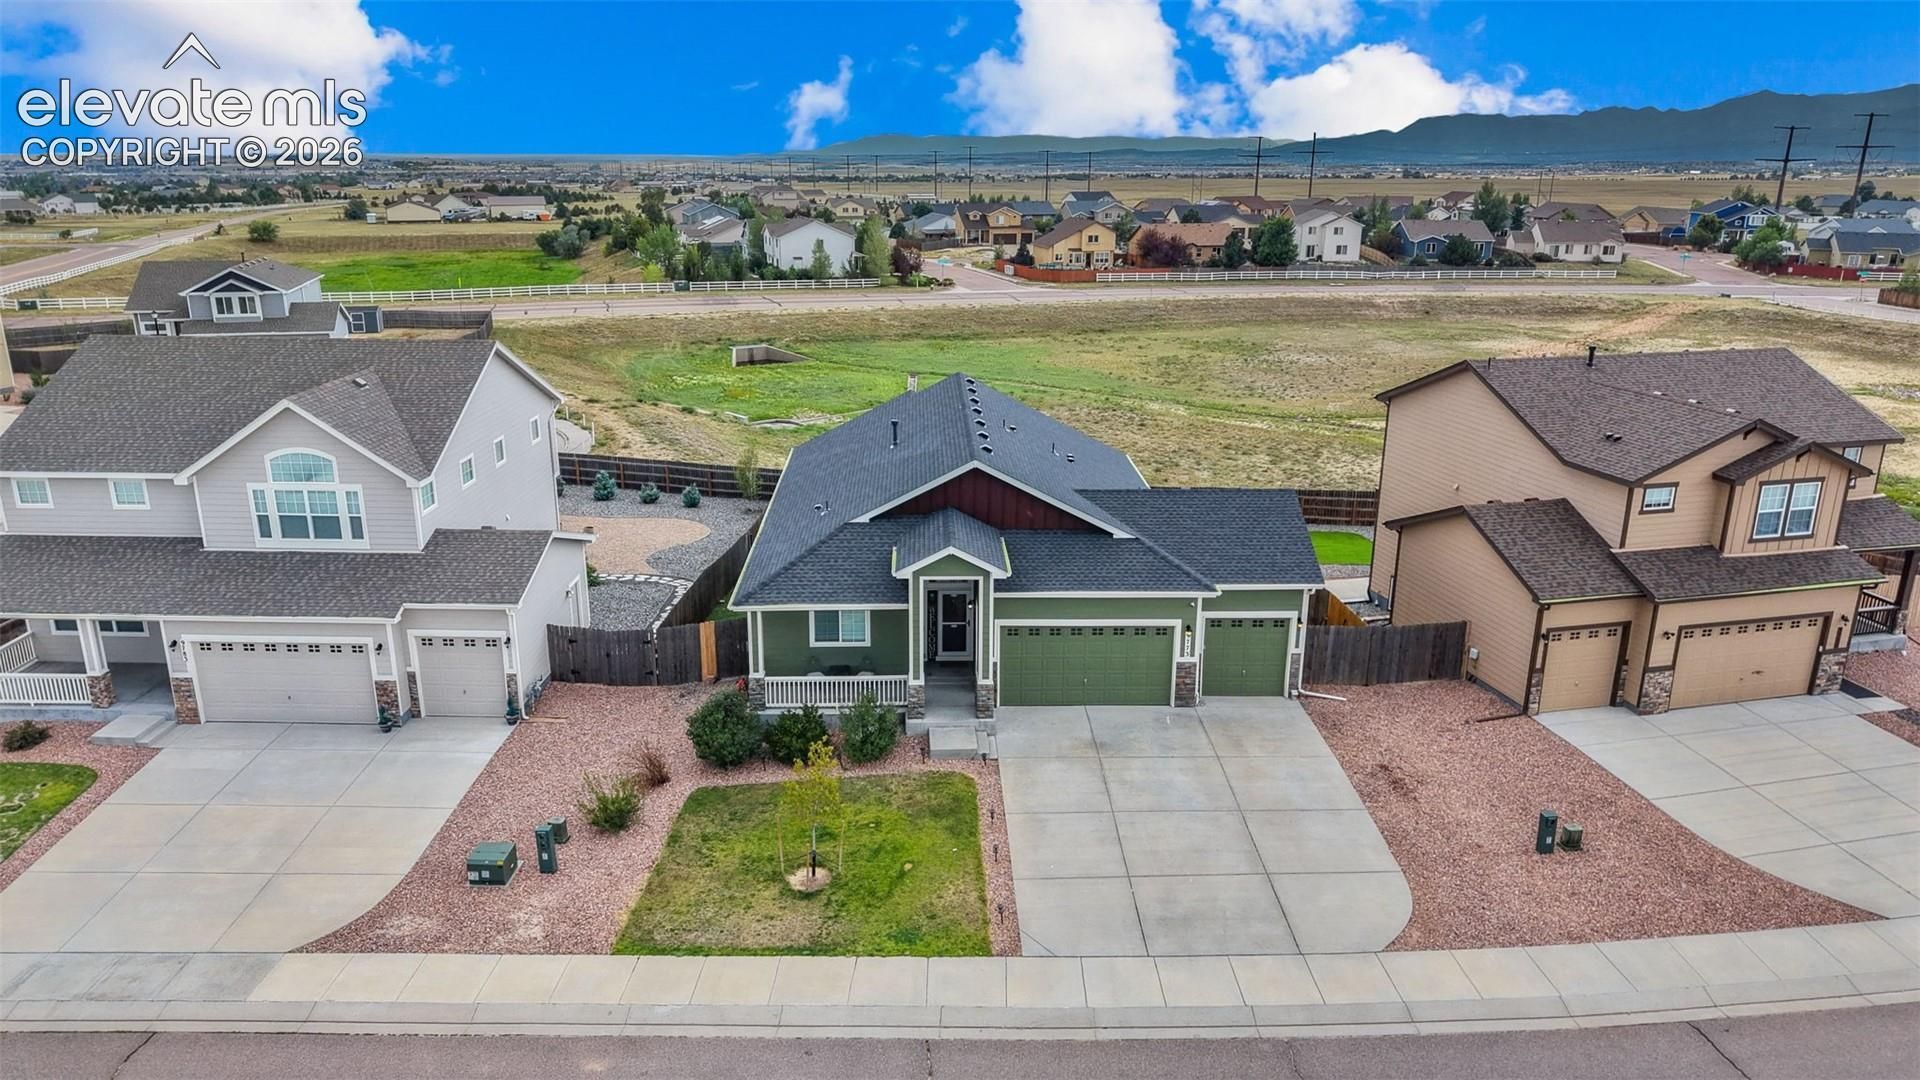
Experience unparalleled Colorado living in this sophisticated 3,000+ sq ft Paint Brush Hills ranch, beautifully positioned to back to open space with striking mountain views. Built in 2018, this property combines community standard integrity with freedom, offering covenants without the restrictions of an HOA.Open floor plan with rich hardwoods anchor the luminous main floor. The epicurean kitchen showcases granite surfaces, a central island, and a highly adaptable gas range equipped with an alternative electric outlet. Transition effortlessly from the firelit great room to the expansive wood deck for seamless open-air hosting. The primary wing is a private sanctuary featuring a walk-in closet with custom built-ins and a luxurious, oversized double shower. Two additional bedrooms, a full bath, and laundry or a pantry with direct garage access complete main-level living.The lower level reveals a massive walkout basement complete with a secondary family room with a projector screen, two spacious bedrooms, a full bath, and a large concrete patio. Forward-thinking buyers will appreciate the massive storage room, thoughtfully engineered with a 220V outlet for an instant hot water recirculation system and hookups for a secondary laundry station.Complete with a lift-ready 3-car garage with high ceilings, a fenced yard with a shed and a premium hot tub. Central air, and ceiling fans. This residence offers an elevated lifestyle within the Falcon School District, moments from everyday conveniences.
Property Features
Property Type: Residential - Single Family
Cooling: Ceiling Fan(s), Central Air
Fenced: Yes
Fireplaces: Electric, Main Level, One
Heating: Forced Air, Natural Gas
Lot Size: 0.20 Acres
Roof Type: Composite Shingle
Stories: 1.0
Taxes: $4,018
Year Built: 2018
Feature Descriptions
Appliances: Dishwasher, Gas in Kitchen, Kitchen Vent Fan, Microwave Oven, Oven, Refrigerator
Basement/Foundation: Full Basement, Walk Out
Days on Site: 26
Existing Utilities: Electricity Connected, Natural Gas Connected
Exterior: Masonite Type, Stone, Wood
Fence: Rear
Floor Plan: Ranch
Garage Type: Attached
Laundry Facilities: Main
LotDescription: Backs to Open Space, Level, Mountain View
Percentage of Basement Finished: 95
Sewer: Sewer
Square Footage: 1600 (Basement)
View: Mountain
Water: Municipal
Listed By / Shown By
Listed By
Agency Name: Exp Realty LLC
Agency Phone: 888-440-2724
Shown By
Agent Name: Tias (Ty) Hecht
Agent Phone: (719) 332-0433
Agency Title: The Cutting Edge, Realtors

Estimate Your Payment
Estimated Payment
$ 3,126.06 per month $2,635.27 Principal & Interest $334.75 Property Tax $156.04 Homeowner's InsuranceChange Payment Information

The real estate listing information and related content displayed on this site is provided exclusively for consumers’ personal, non-commercial use and may not be used for any purpose other than to identify prospective properties consumers may be interested in purchasing. This information and related content is deemed reliable but is not guaranteed accurate by the Pikes Peak REALTOR® Services Corp d/b/a elevateMLS.
Privacy Policy / DMCA Notice / ADA Accessibility


This site is hosted, designed and copyright
© 1994 - 2026 by
Delta Media Group, Inc. -- Patent Pending --
9773 Witherbee Drive | MLS# 1525971
This single family home located at 9773 Witherbee Drive, Peyton, CO 80831 is currently listed for sale with an asking price of $535,000. This property was built in 2018 and has 5 bedrooms. Witherbee Drive is located in the Paint Brush Hills subdivision. Search Paint Brush Hills real estate on tyhecht.thecuttingedgerealtors.com today.